
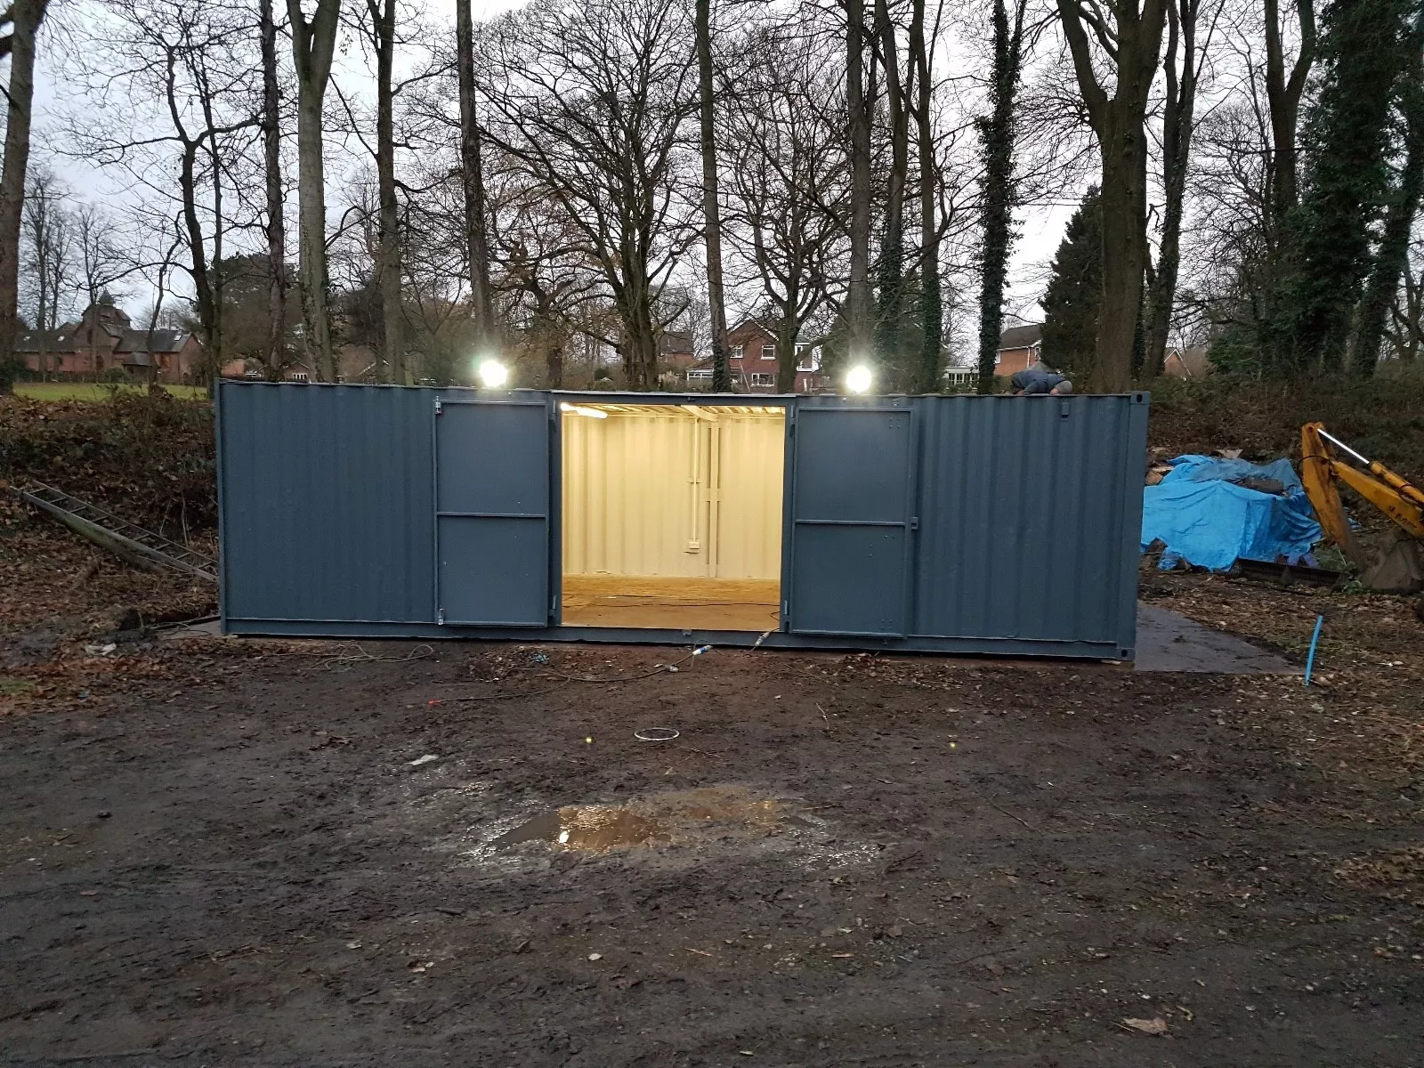
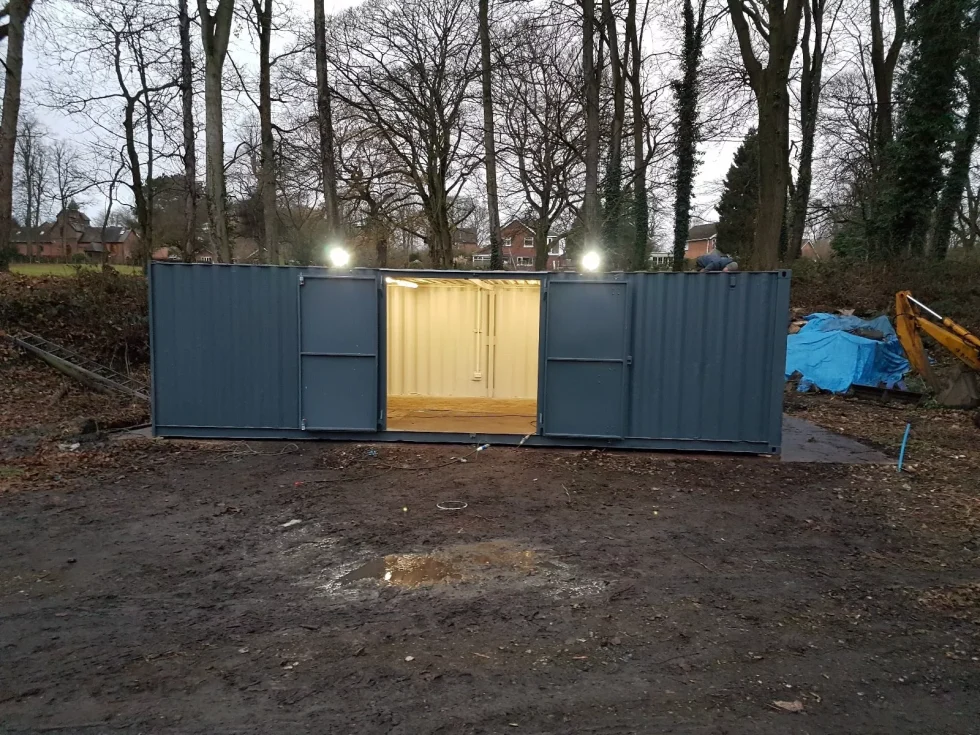
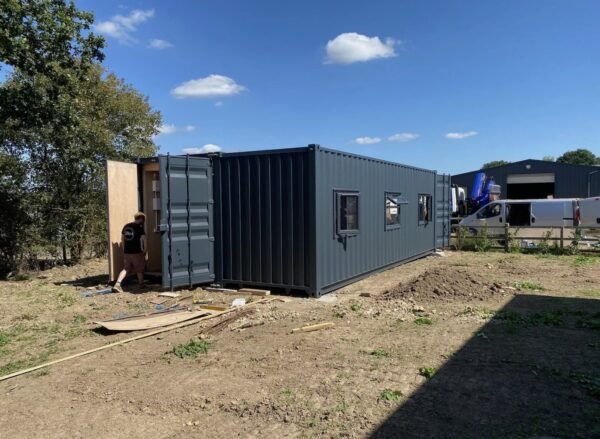
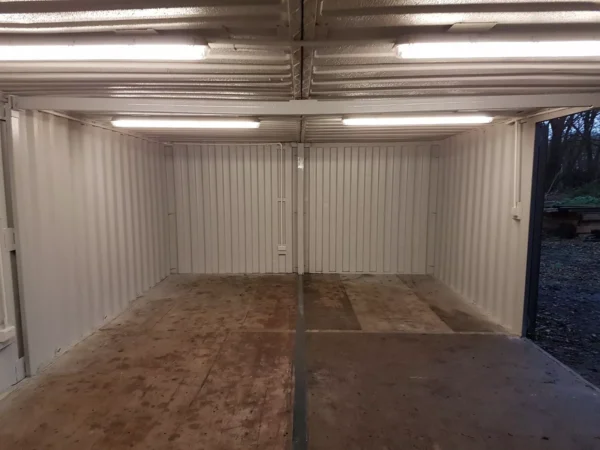
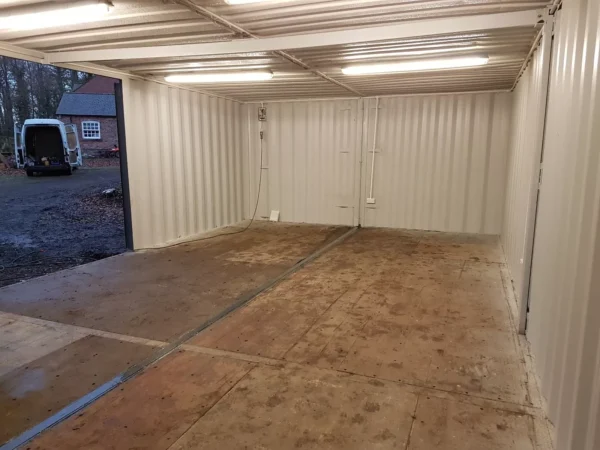


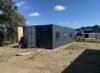
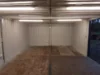
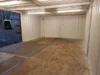
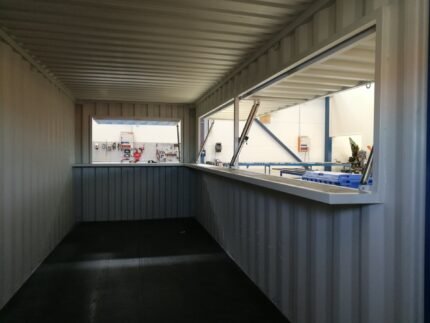
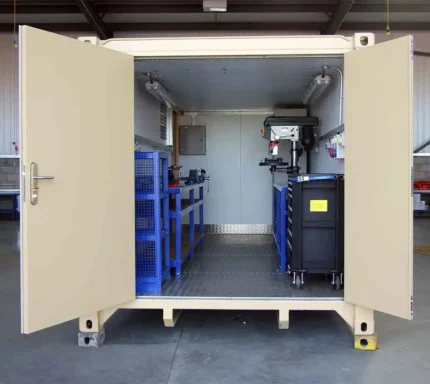
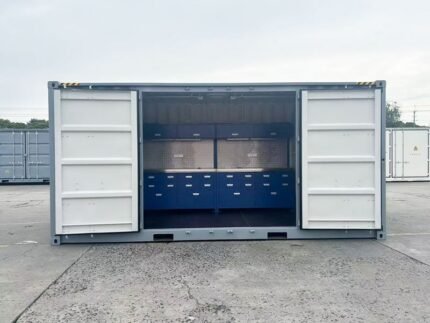
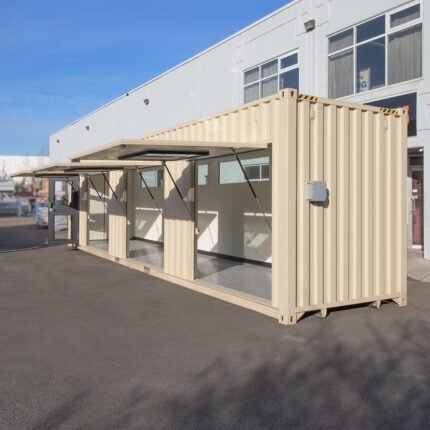
This container will be used for storage, therefore to allow plenty of access, especially during loading/unloading, we have creating an extra wide set of doors in the side. At 8ft wide per door, instead of the standard 4ft, the container will have a whole 16ft of open door access. This is in addition to the end door, which is also S1 (flat panel style).
Fitting new doors
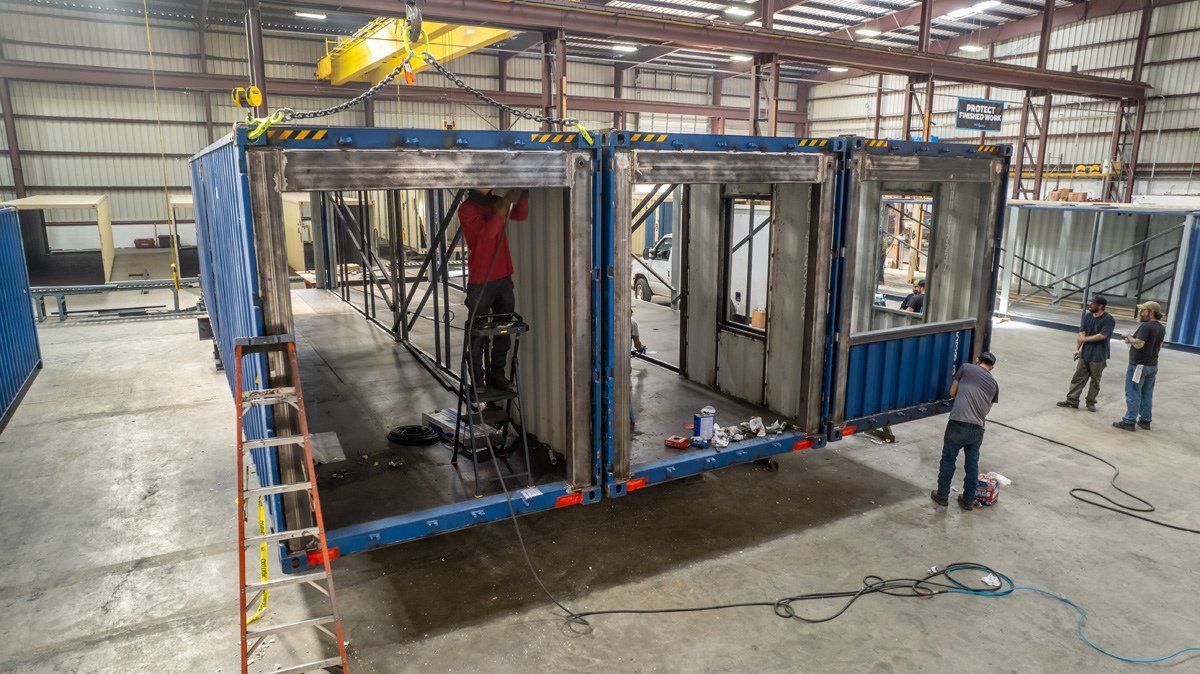
The doors are fabricated in our own workshops, and made from new steel panels. As the panels are flat, instead of corrugated like traditional containers doors, they are much easier to use, and therefore are particular suitable for storage and/or frequent use. We attach the doors by cutting an aperture into position in the side of the container, and welding in a steel frame to which we can attach the new doors.
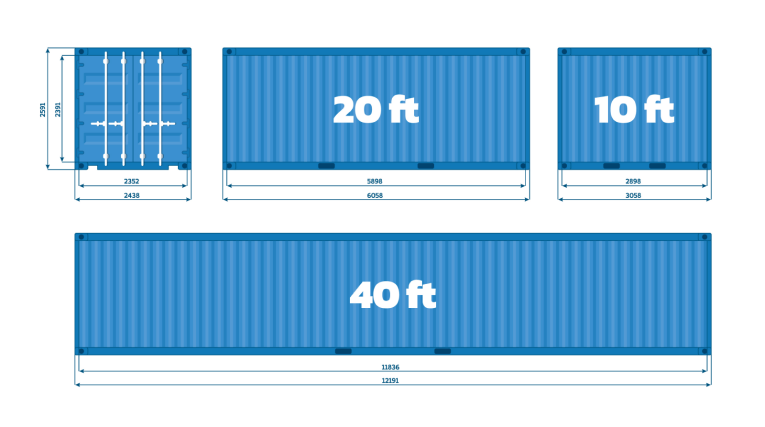
Dimensions of the 30ft X 16ft:
– Length: 30 feet (9.14 meters)
– Width: 16 feet (4.88 meters)
Calculated Dimensions:
– Area: 480 square feet (44.59 square meters)
– Perimeter: 92 feet (28.04 meters)
Common Uses:
– Shipping and storage of goods
– Mobile offices or temporary workspaces
– On-site storage for construction or events
– Conversion into a tiny home or office
Clearance Requirements:
– Height clearance: at least 13.5 feet (4.11 meters) to accommodate the container’s height
– Width clearance: at least 16 feet (4.88 meters) to accommodate the container’s width.


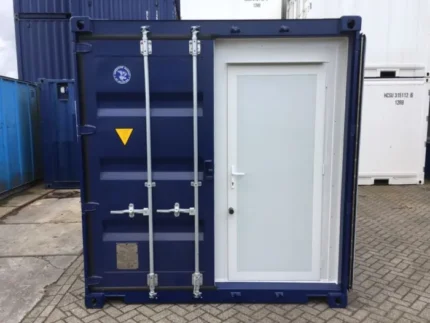

Reviews
There are no reviews yet.