
Special Solution Toilet & Sanitary Container – Built Around Your Requirements
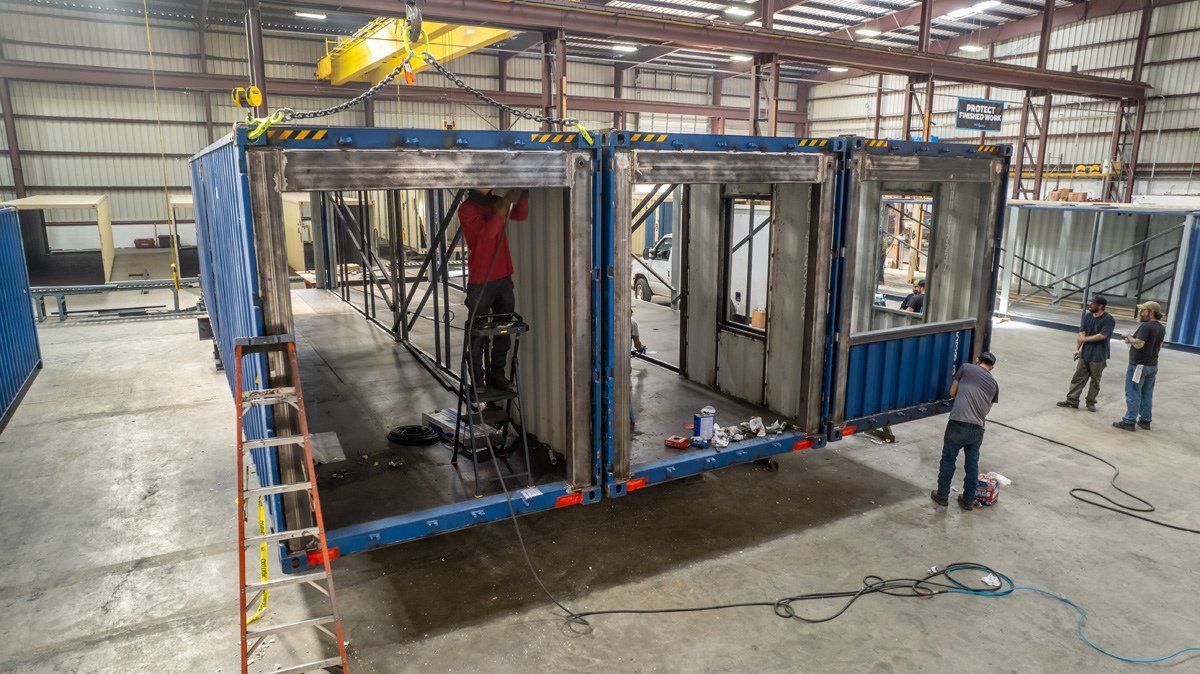
Not every project can be solved with a standard toilet or sanitary container. Different sites have different space limitations, user requirements, sanitary needs and architectural preferences. The Special Solution Toilet & Sanitary Container provides a flexible alternative by allowing the container to be designed and manufactured specifically around the customer’s requirements.
Instead of choosing a standard model and adapting your project to it, this solution allows you to determine the size, equipment, internal configuration and appearance of the sanitary container.
This makes it an excellent choice for construction projects, events, public facilities, industrial sites, workplaces, temporary facilities and specialized applications where a conventional sanitary container may not provide the required combination of facilities.
Completely Customized Configuration
The biggest advantage of this product is its flexibility.
The manufacturer can develop a sanitary container according to the customer’s desired requirements, including the overall dimensions, internal arrangement, sanitary equipment and exterior appearance.
This means the container can be designed to accommodate the specific number and type of facilities required rather than forcing the project into a predefined standard layout.
Depending on the application, the solution can incorporate:
- Toilet facilities
- Shower facilities
- Changing rooms
- Washing facilities
- Sanitary areas
- Break-room facilities
- Chemical-toilet emptying areas
- Combined toilet and shower facilities
- Other project-specific sanitary arrangements
The exact configuration is developed according to the customer’s requirements.
Designed for Special Projects
This custom sanitary solution is particularly valuable when a standard container simply does not provide enough flexibility.
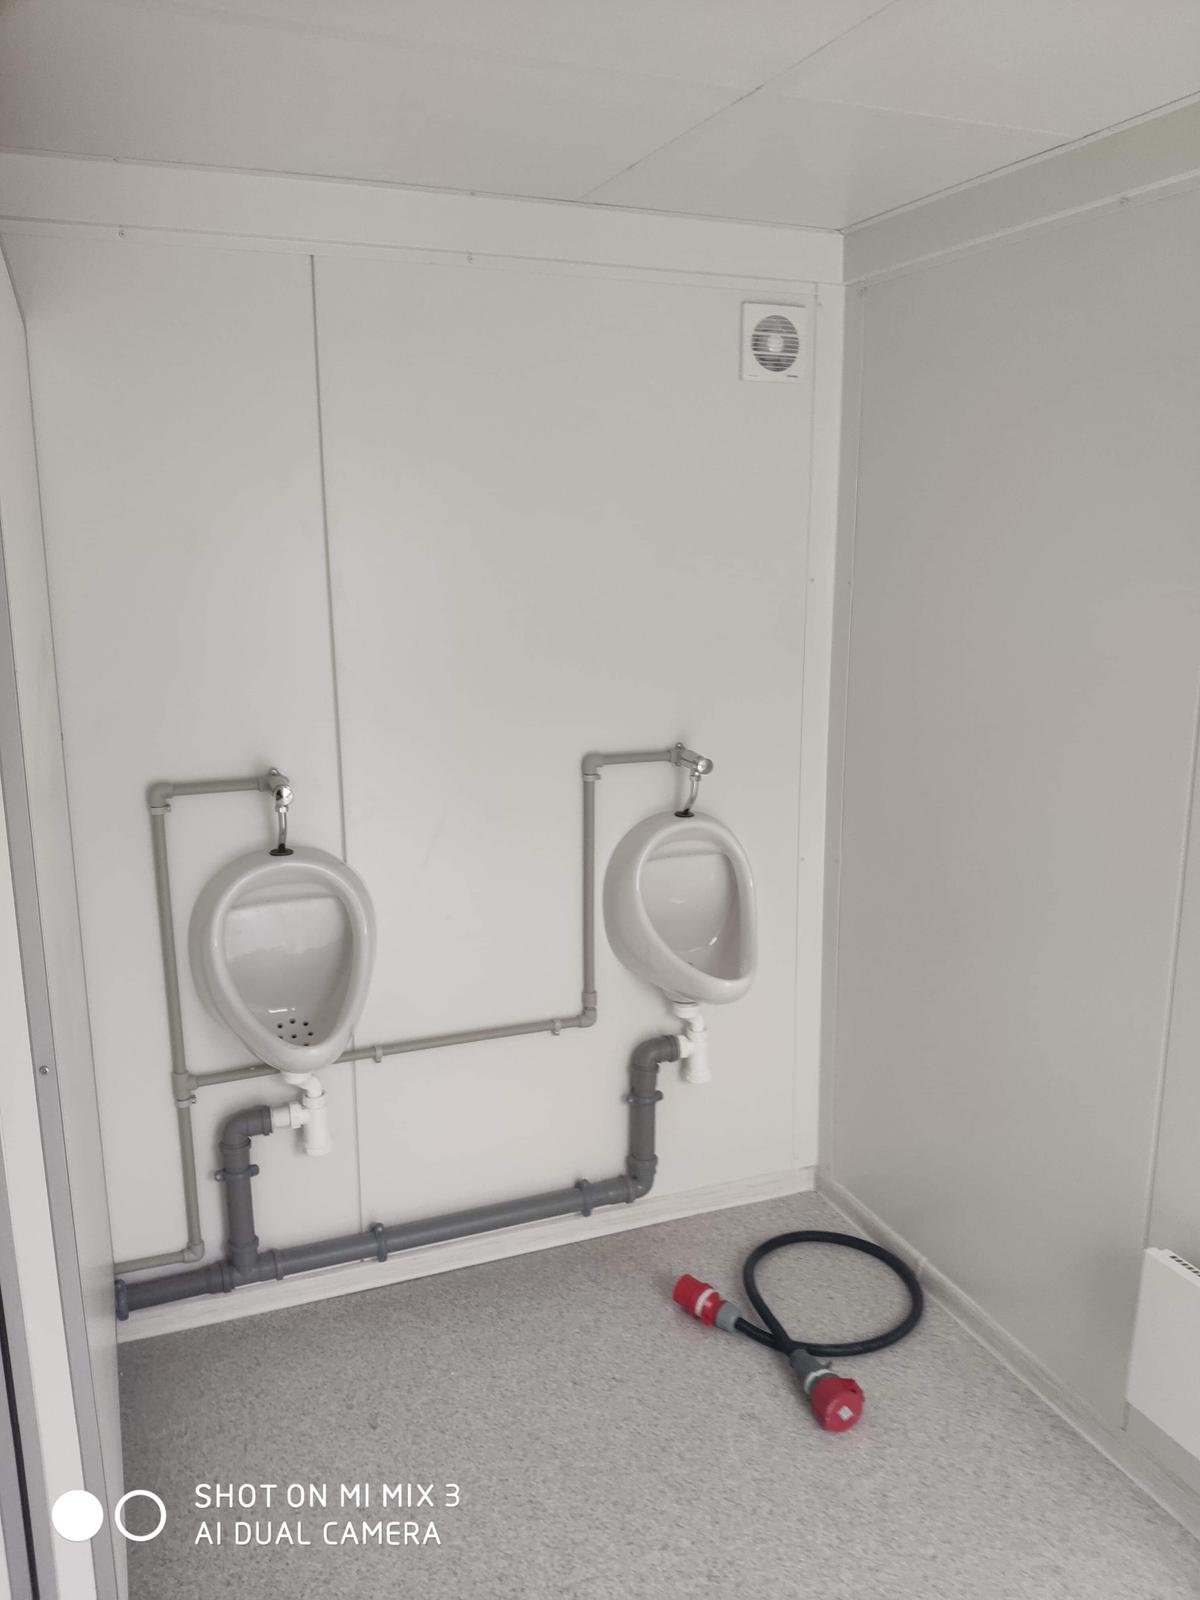
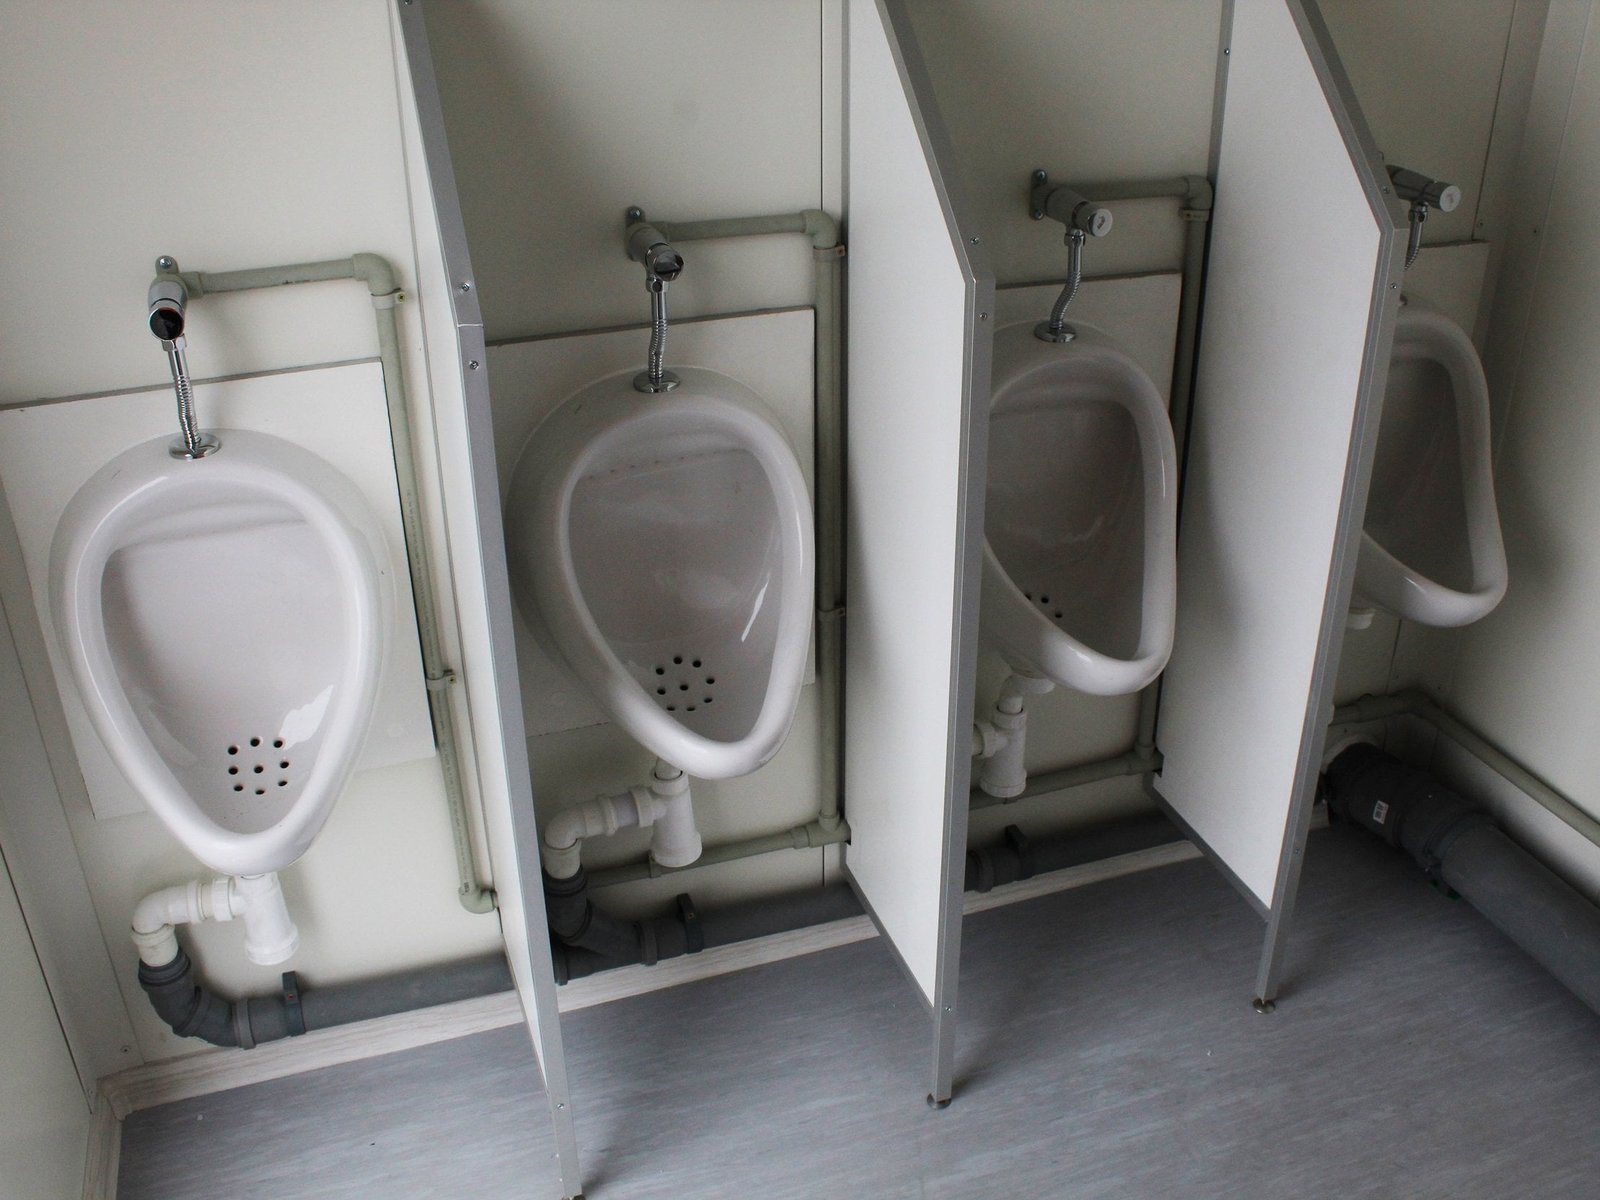
For example, the manufacturer has implemented configurations including a 30-foot break room with two separate toilet containers, a 16-foot toilet container incorporating an emptying area for chemical toilets, a custom-sized toilet container with a selected color for event use, and a combined changing-room and sanitary facility with showers. A smaller 8-foot toilet container is also among the examples provided.
These examples demonstrate the wide range of configurations that can be developed around the customer’s specific project.
Custom Size
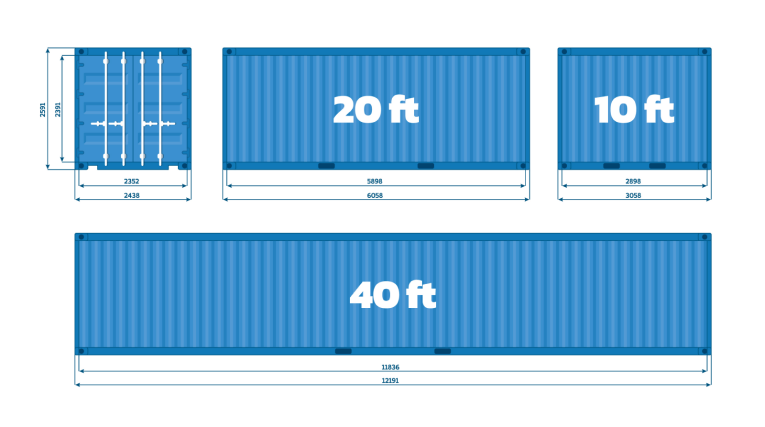
The container does not have to follow a single standard size.
If your project requires a compact sanitary unit because of restricted site space, a smaller configuration can be developed. Likewise, larger installations can be designed when additional facilities or greater user capacity are required.
The ability to specify the dimensions makes this solution particularly useful for:
- Restricted construction sites
- Temporary event locations
- Industrial facilities
- Public spaces
- Remote work sites
- Large construction projects
- Specialized commercial facilities
The final dimensions are determined according to the customer’s requirements and the proposed project design.
Custom Interior Equipment
The internal equipment can be selected according to the intended purpose of the container.
A basic installation may focus on toilet facilities, while more advanced configurations can combine toilets, showers and changing facilities in one integrated solution.
For projects involving chemical toilets, the container can also be designed with a dedicated emptying area, providing a practical solution for handling and servicing chemical sanitation equipment.
For workforce applications, a combination of changing rooms, showers and sanitary facilities can provide employees with a complete hygiene and welfare area without requiring permanent construction.
Custom Appearance
The appearance of the sanitary container can also be tailored to the project.
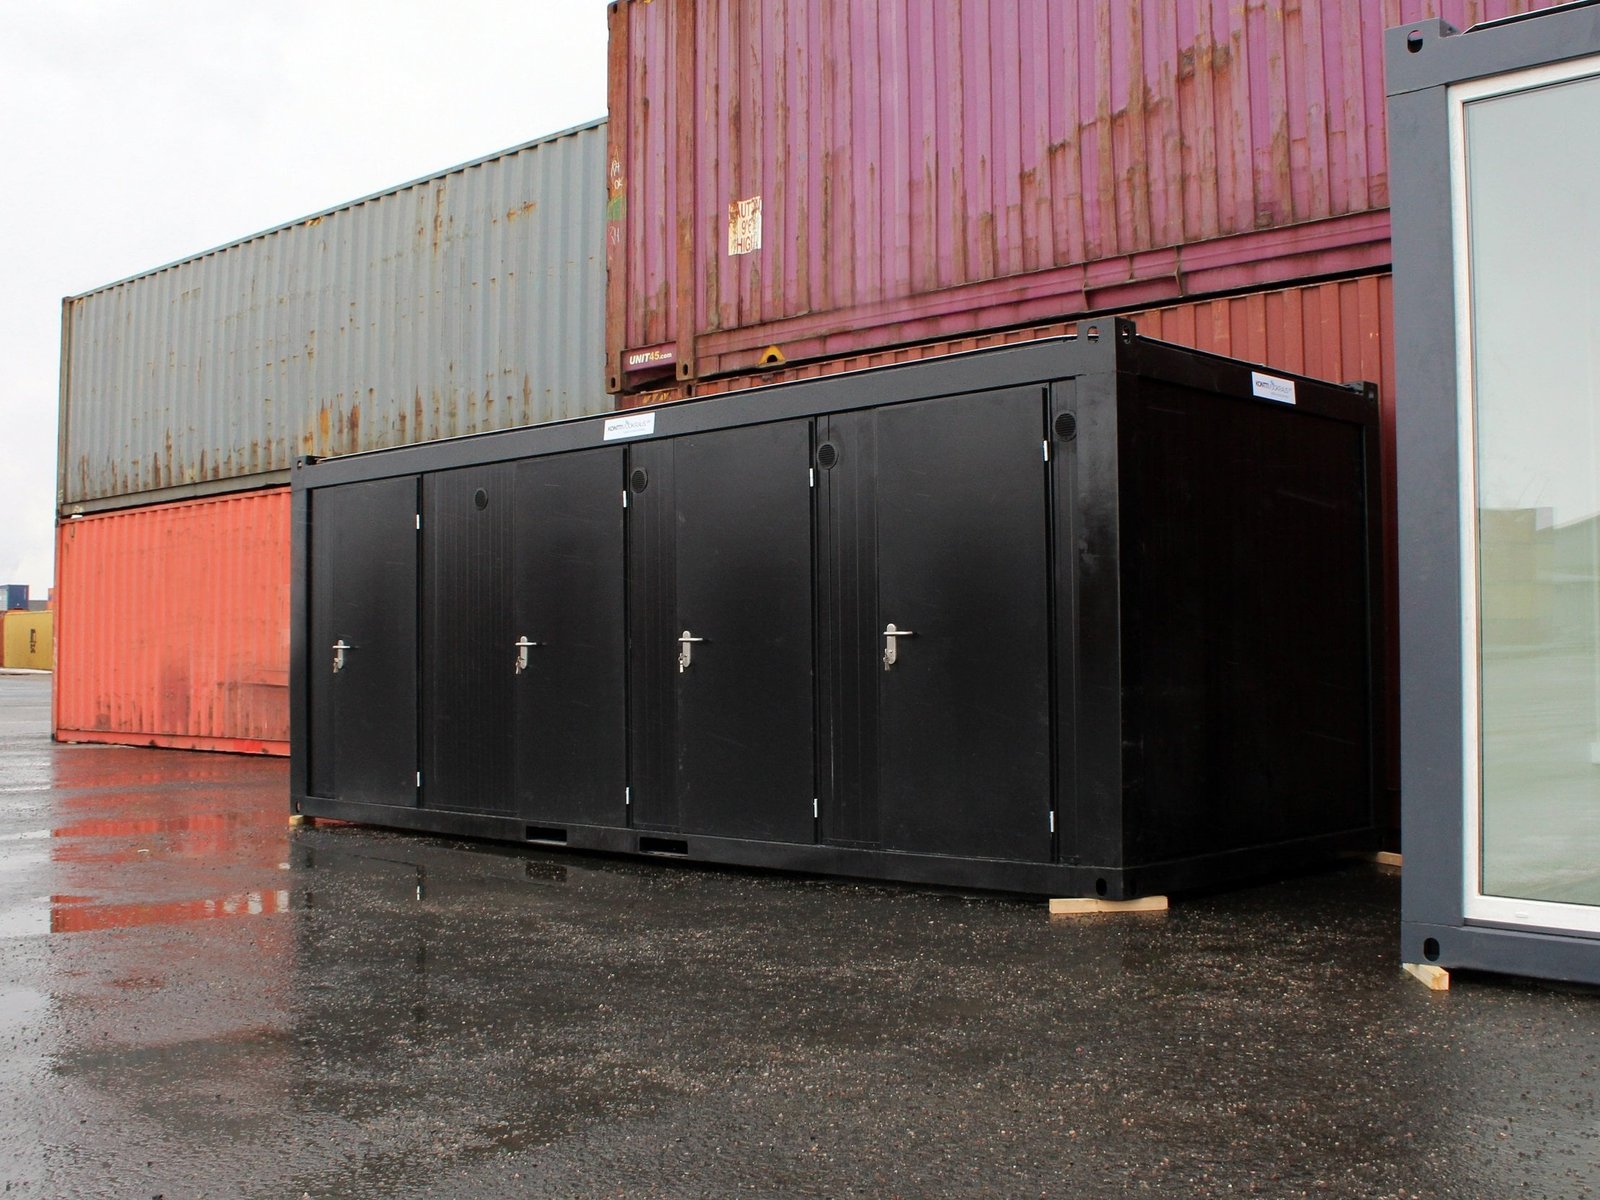
Customers can specify the desired color and visual appearance, making the unit easier to integrate into an event, company environment, construction project or public-facing installation.
This is especially useful for events and commercial applications where the sanitary facility needs to look professional and complement the surrounding environment.
A Flexible Alternative to Standard Sanitary Containers
Standard sanitary containers are practical when their predefined dimensions and layouts match the project. However, when the requirements are more specific, modifying a standard unit may not always be the most efficient approach.
The Special Solution Toilet & Sanitary Container is designed specifically for these situations.
Rather than compromising on the required layout, the customer can describe the desired facility and receive a project-specific proposed solution.
According to the manufacturer, customers can send an informal description of the type of container they require, after which a proposed solution can be presented within 24 hours. The proposed solution is non-binding and does not create an obligation to purchase.
Technical Description & Specifications
Because this is a custom-built product, the technical specifications are determined according to the individual project. The manufacturer does not publish one fixed dimension, weight, capacity or equipment configuration for this product.
| Specification | Details |
|---|---|
| Product type | Special / custom toilet and sanitary container |
| Configuration | Custom-built according to customer requirements |
| Container size | Customizable |
| Container dimensions | Determined according to project requirements |
| Internal layout | Customizable |
| Sanitary equipment | Customizable |
| Toilet facilities | Available according to configuration |
| Shower facilities | Available according to configuration |
| Changing facilities | Available according to configuration |
| Chemical-toilet emptying area | Available for suitable configurations |
| Break-room facilities | Available for suitable projects |
| Number of sanitary areas | Determined according to project requirements |
| External appearance | Customizable |
| Color | Customer-selected options available |
| Special dimensions | Available |
| Small-format solutions | Available |
| Large-format solutions | Available |
| Project-specific modifications | Available |
| Intended use | Sanitary, toilet, shower, changing and welfare facilities |
| Typical applications | Construction, events, public facilities, workplaces and special projects |
| Standard fixed specifications | Not applicable; configuration is project-specific |
Examples of Custom Solutions
The manufacturer provides several examples of previously implemented special sanitary configurations:
30′ Break Room with Two Separate Toilet Containers
A larger project-specific configuration combining a break-room facility with two separate toilet containers, providing both welfare and sanitary facilities for users.
16′ Toilet Container with Chemical-Toilet Emptying Area
A specialized toilet container designed with an emptying area for chemical toilets, making it suitable for applications where chemical sanitation systems need to be serviced.
Custom-Sized Event Toilet Container
A toilet container manufactured in a custom size and selected color specifically for event use. This demonstrates how the exterior appearance and dimensions can be adapted to the requirements of a public or event environment.
Changing Room & Sanitary Facility with Showers
A combined welfare solution incorporating changing facilities and sanitary areas with showers, making it particularly useful for workplaces, construction projects and industrial environments where employees require dedicated washing and changing facilities.
Small 8′ Toilet Container
A compact sanitary solution designed for locations where space is restricted and a larger container would not be practical.
Ideal Applications
The Special Solution Toilet & Sanitary Container is particularly suitable for:
- Construction sites
- Large building projects
- Events and festivals
- Public facilities
- Industrial sites
- Factories and workplaces
- Remote work locations
- Temporary facilities
- Sports events
- Exhibitions
- Commercial projects
- Changing-room facilities
- Worker welfare facilities
- Chemical toilet service areas
- Special-purpose sanitary installations
Why Choose a Custom Sanitary Container?
Choosing a custom sanitary container gives you the freedom to create a facility around the actual needs of your project.
Instead of accepting a standard layout that may leave you with unused space, insufficient facilities or an unsuitable appearance, the container can be designed around your available space, number of users, sanitary requirements and intended application.
The solution can be particularly valuable when you require an unusual combination such as:
Toilets + Showers + Changing Rooms
or
Toilets + Chemical Toilet Emptying Area
or
Break Room + Separate Toilet Facilities
or a completely different configuration based on your project requirements.
The ability to customize the size, equipment and appearance also makes the product suitable for projects where aesthetics and integration with the surrounding environment are important.
How the Custom Solution Works
1. Describe Your Requirements
Provide the required information about the sanitary facility you need, including the desired size, purpose, number of facilities and any special requirements.
2. Develop the Configuration
The container specialists use your requirements to develop a suitable project-specific configuration.
3. Select Equipment & Appearance
The internal equipment, layout, dimensions, color and other requirements can be incorporated into the proposed solution.
4. Review the Proposed Solution
The proposed design can be reviewed before proceeding with the project. The manufacturer’s proposal is non-binding.
5. Manufacture the Special Container
Once the project requirements have been agreed upon, the custom sanitary container can be manufactured according to the finalized specification.
Important Technical Note
Because this is a special/custom product, the exact technical specifications must be confirmed for each individual order.
Items such as overall dimensions, internal dimensions, weight, insulation specification, plumbing arrangement, electrical system, heating, ventilation, number of toilets, number of showers, water connections, drainage configuration and other equipment can vary depending on the selected design.
Therefore, customers should provide their complete requirements before ordering so that the appropriate configuration can be proposed.
Why This Is the Right Choice for Your Project
The Special Solution Toilet & Sanitary Container is the ideal choice when you need something more specialized than a standard sanitary container.
It gives you the ability to create a facility that fits your space, functionality, appearance and operational requirements, rather than forcing your project to adapt to a fixed container design.
From compact 8-foot toilet units to larger multi-facility solutions incorporating toilets, showers, changing rooms and welfare areas, the concept can be adapted to a wide variety of applications.
For construction companies, event organizers, industrial operators, public facilities and businesses requiring specialized sanitation infrastructure, this provides a professional, flexible and highly adaptable alternative to permanent construction.
Tell us what sanitary facility you need, and we can help create a container solution designed specifically around your project.



Reviews
There are no reviews yet.