
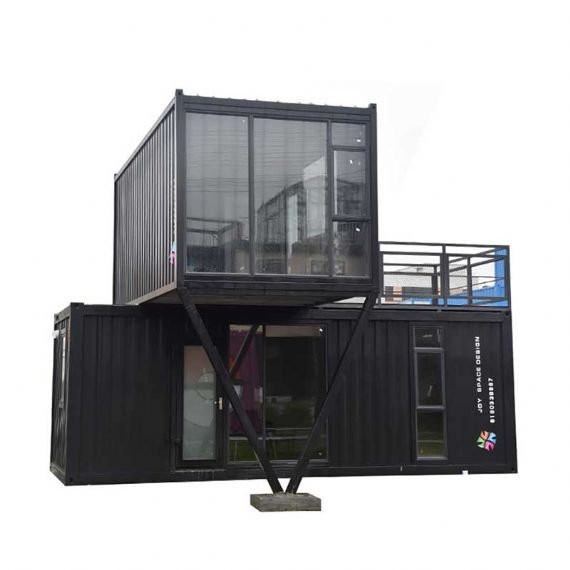
Two-Floor Container House – Modern, Spacious, and Customizable
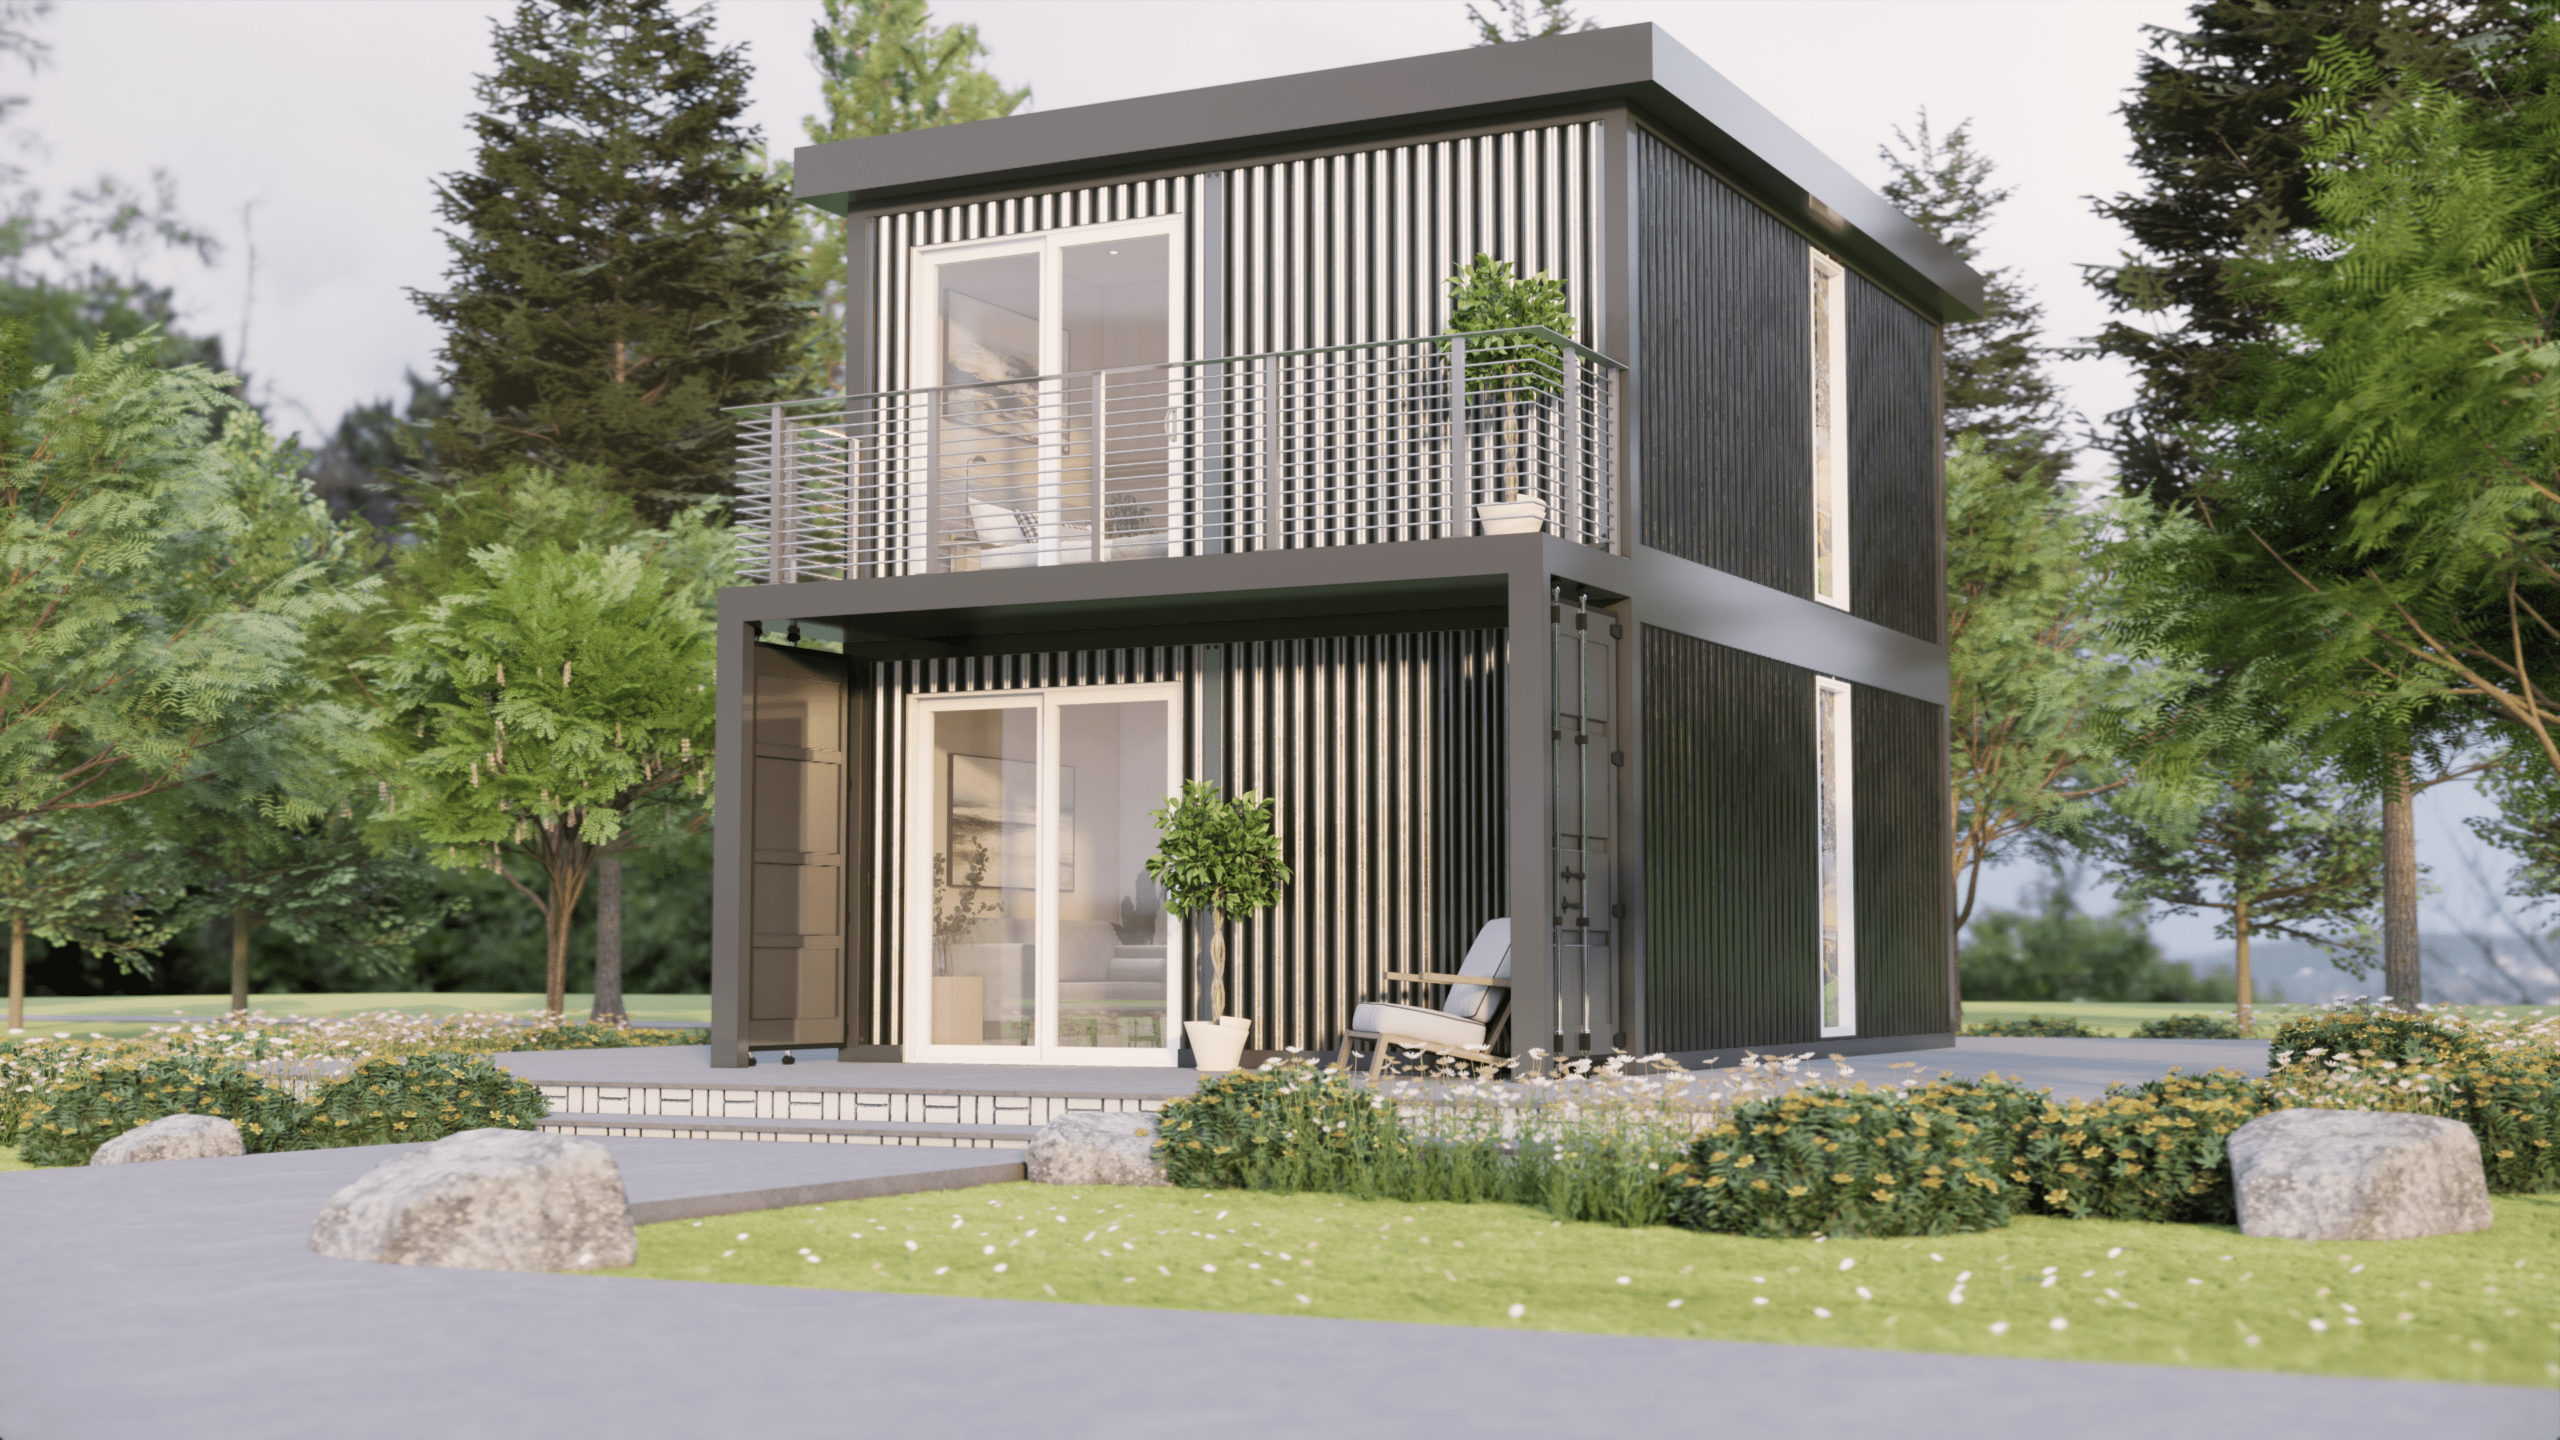
Experience innovative living or workspace solutions with our Two-Floor Container House. Designed for versatility and comfort, this modular structure combines durability with modern design, offering a smart solution for homes, offices, or commercial spaces. With two levels, it maximizes space without occupying a large footprint, making it ideal for urban, remote, or on-site locations.
Constructed from high-quality steel and engineered for stability, this container house is weather-resistant, secure, and easy to maintain. The flexible layout allows for customization of interiors, including bedrooms, workspaces, kitchens, or lounges, giving you a functional and stylish living or working environment.
✔ Two floors for maximum space and functionality
✔ Strong, durable steel construction for long-term reliability
✔ Weather-resistant and secure for safe living or working
✔ Ideal for homes, offices, temporary accommodations, or commercial use
✔ Flexible interior layout for easy customization
Upgrade to a Two-Floor Container House today and enjoy a professional, modern, and space-efficient solution built for comfort, safety, and style.
Two Floor Container House Specifications
| Specification | Details |
|---|---|
| Product Type | Two Floor Container House / Two Story Modular Container Home |
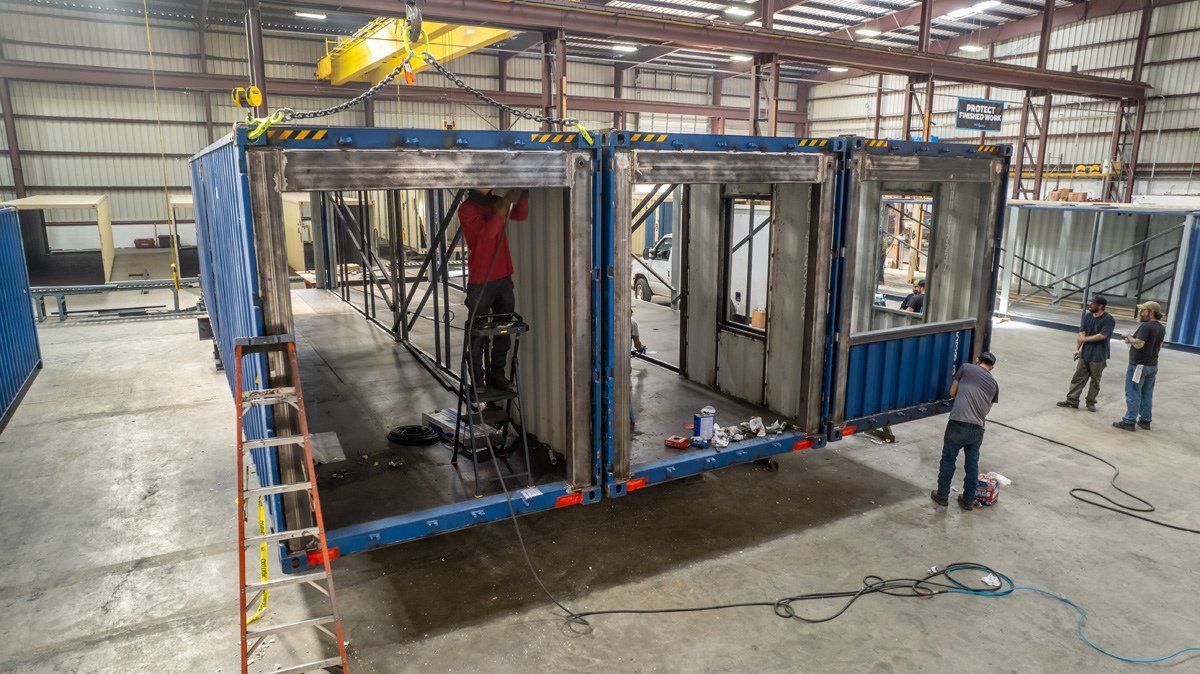
| Structure | Stacked container house design with reinforced steel frame structure |
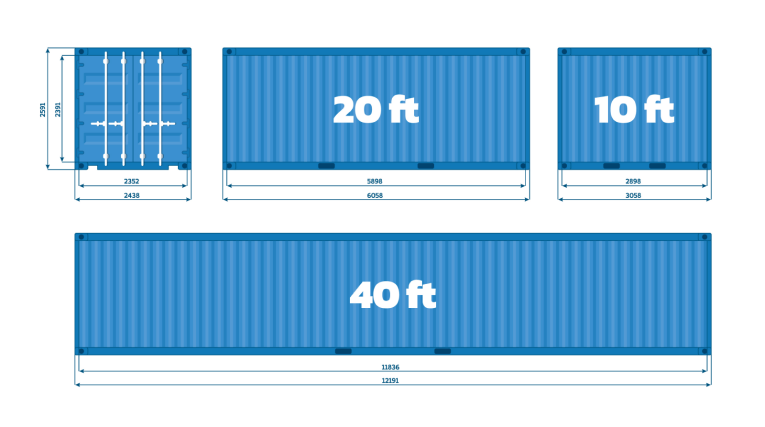
| Available Sizes | 20ft / 40ft container house configurations |
| Overall Size (20ft Model) | Approx. 6058 × 2438 × 2896 mm |
| Overall Size (40ft Model) | Approx. 12100 × 2438 × 2896 mm |
| Floor Area | Approx. 15㎡ (20ft) / 30㎡ (40ft) |
| Number of Floors | 2 Floors |
| Layout Options | Living room, bedroom, kitchen, bathroom, staircase, terrace (customizable) |
| Container Type | New or refurbished shipping container structure |
| Main Frame Material | Heavy-duty galvanized steel frame |
| Wall System | Insulated sandwich panel walls with customizable finishes |
| Wall Insulation Options | Rock wool / EPS / Glass wool / PU insulation |
| Roof System | Anti-corrosion steel roof with insulated sandwich panel structure |
| Floor Structure | Fiber cement board base with PVC flooring, laminate flooring, or tile options |
| Doors | Steel security door, sandwich panel door, or glass door options |
| Windows | Double-glazed tempered glass windows (customizable) |
| Glass Specification | 5+9+5 mm tempered glass option |
| Electrical System | Pre-installed electrical wiring and fittings before delivery |
| Plumbing System | Customizable water and drainage installation |
| Exterior Finish | Custom colors and exterior cladding options available |
| Weight | Approx. 4,000 kg (20ft configuration) / 8,000 kg (40ft configuration) |
| Service Life | Approximately 20–25 years with proper maintenance |
| Installation Method | Modular assembly with fast installation process |
| Mobility | Designed for relocation and repeated use |
| Customization | Layout, colors, windows, doors, flooring, and interior finishes can be customized |
| Applications | Residential homes, guest houses, offices, vacation cabins, rental units, and temporary accommodation |
Key Product Features (for description section)
- Modern two-story container home design maximizing living space on a compact footprint
- Strong steel structure engineered for durability and long-term use
- Insulated walls and roof system for improved thermal comfort
- Large glass windows for natural lighting and modern appearance
- Pre-installed electrical system for faster setup
- Modular construction allowing easier transportation and installation
- Fully customizable interior and exterior design options



Reviews
There are no reviews yet.