
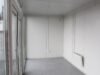
A Premium Glass Container Designed to Make Your Space Stand Out
The 20′ Glass Container with 1 Glass Wall is a premium-quality modular space solution designed for businesses, organizations and event operators looking for a combination of modern appearance, comfort, flexibility and practical functionality.
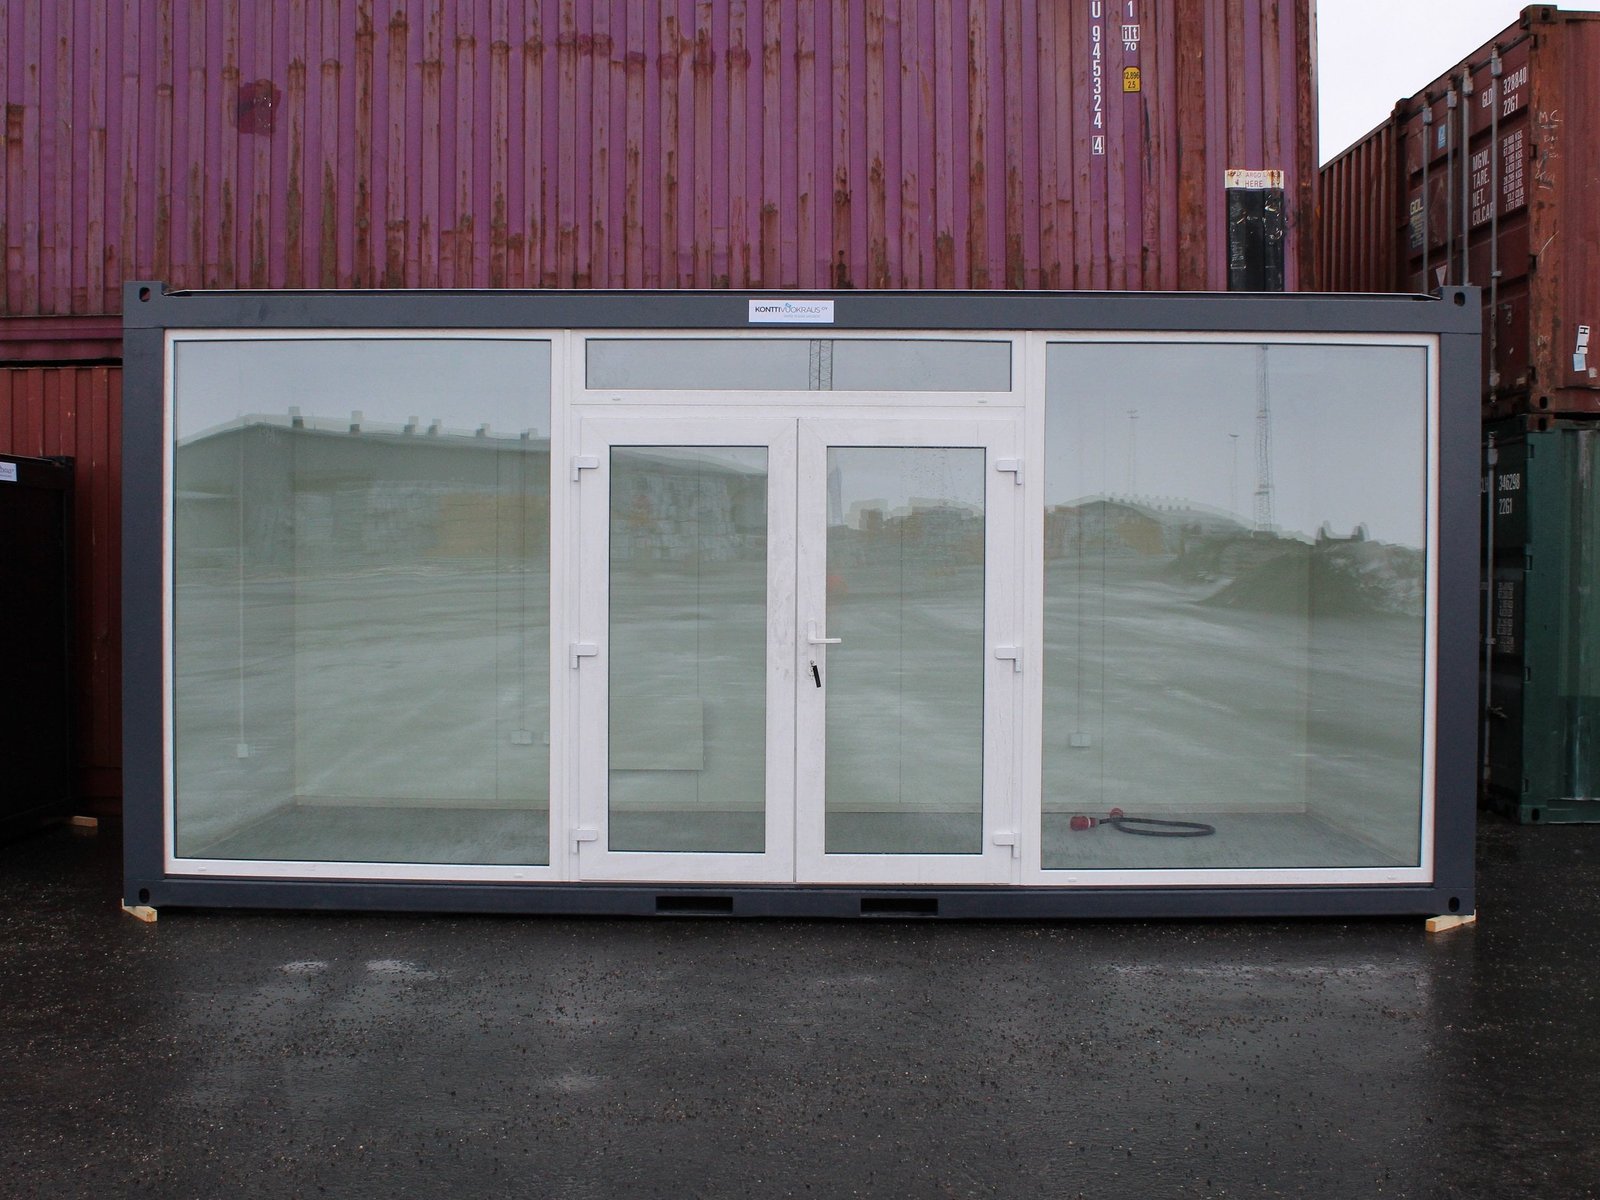
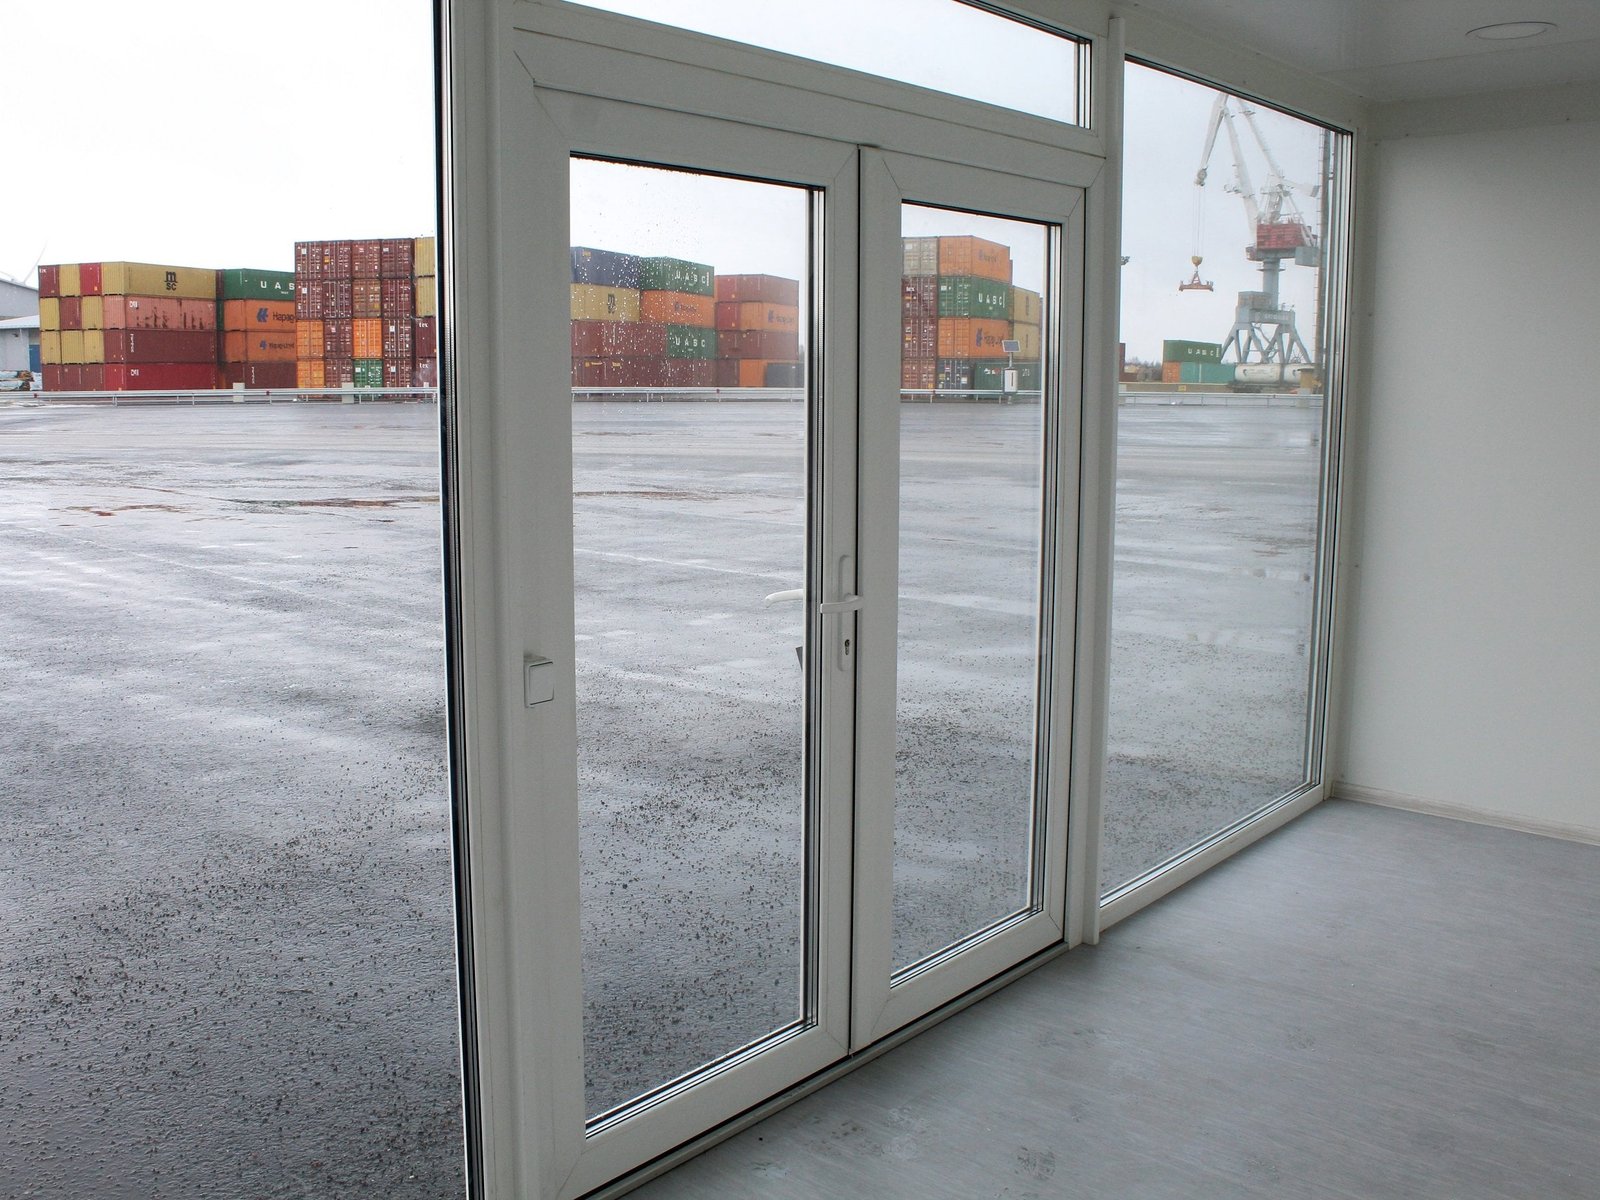
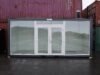
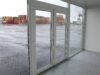
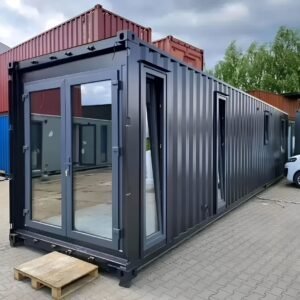
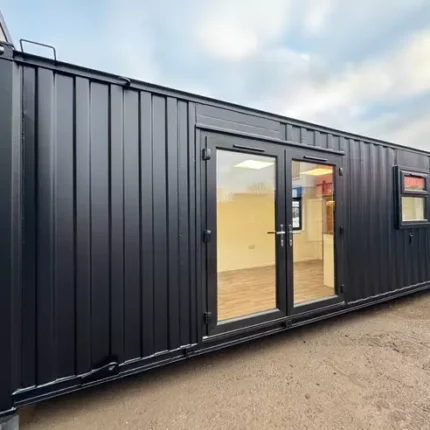
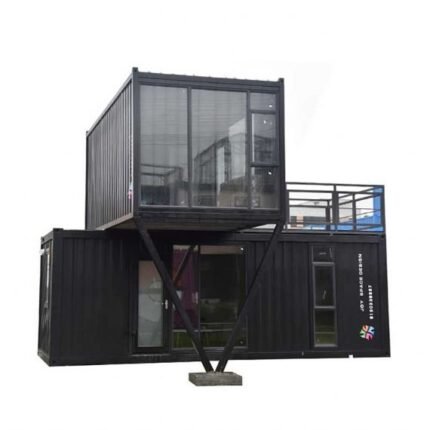
Unlike a conventional enclosed container, this model features an entire long side made from glass, transforming the unit into a bright and highly visible space that is ideal for customer-facing environments. The large glass frontage, combined with the integrated glass double doors, creates a modern architectural appearance while allowing excellent visibility between the interior and surrounding area.
With approximately 12 m² of interior space, the container provides a practical footprint for a wide range of applications. It can function as a professional temporary office, exhibition space, pop-up retail unit, event facility, control room, sports-event booth or commentator booth. Its modular design also allows multiple office containers to be connected together when a larger facility is required.
Designed for Comfort
This is much more than a visually attractive container. The unit is designed as an insulated, heated and electrically equipped workspace.
The walls use 80 mm PIR sandwich insulation, while the floor incorporates 100 mm wool insulation. The roof consists of 50 mm wool combined with 50 mm PIR insulation. This construction helps create a more comfortable interior environment compared with an uninsulated standard container.
The container also comes with an integrated heating system, allowing it to be used as a functional workspace or facility in cooler conditions.
Bright, Professional Interior
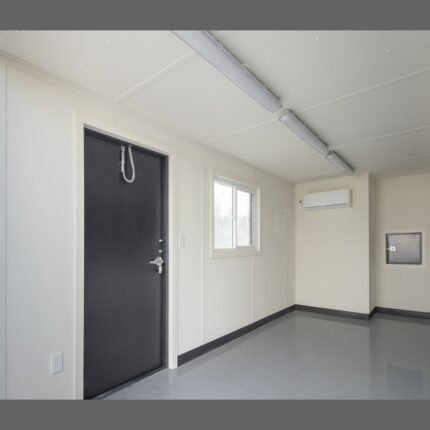
The interior has been designed to feel considerably brighter and more welcoming than a conventional container.
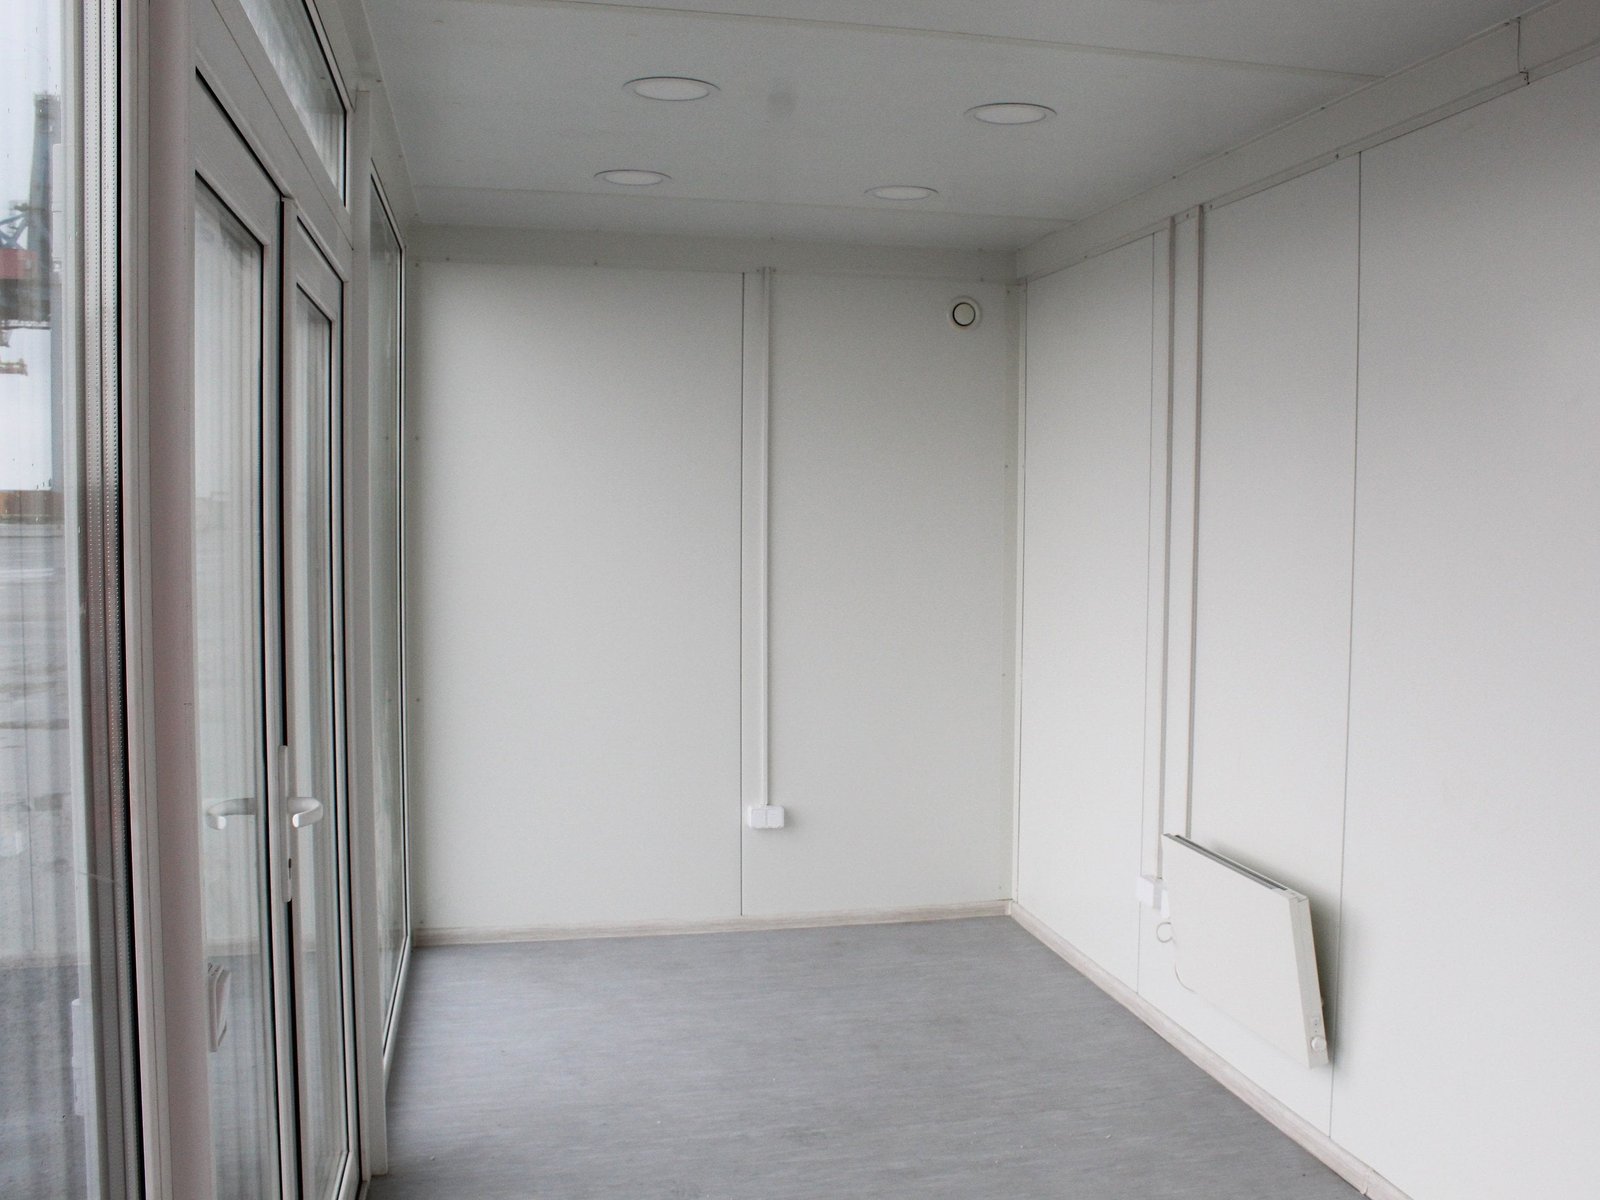
The internal surfaces are finished in white, helping reflect available light throughout the room, while the 2,520 mm internal height provides a spacious feeling.
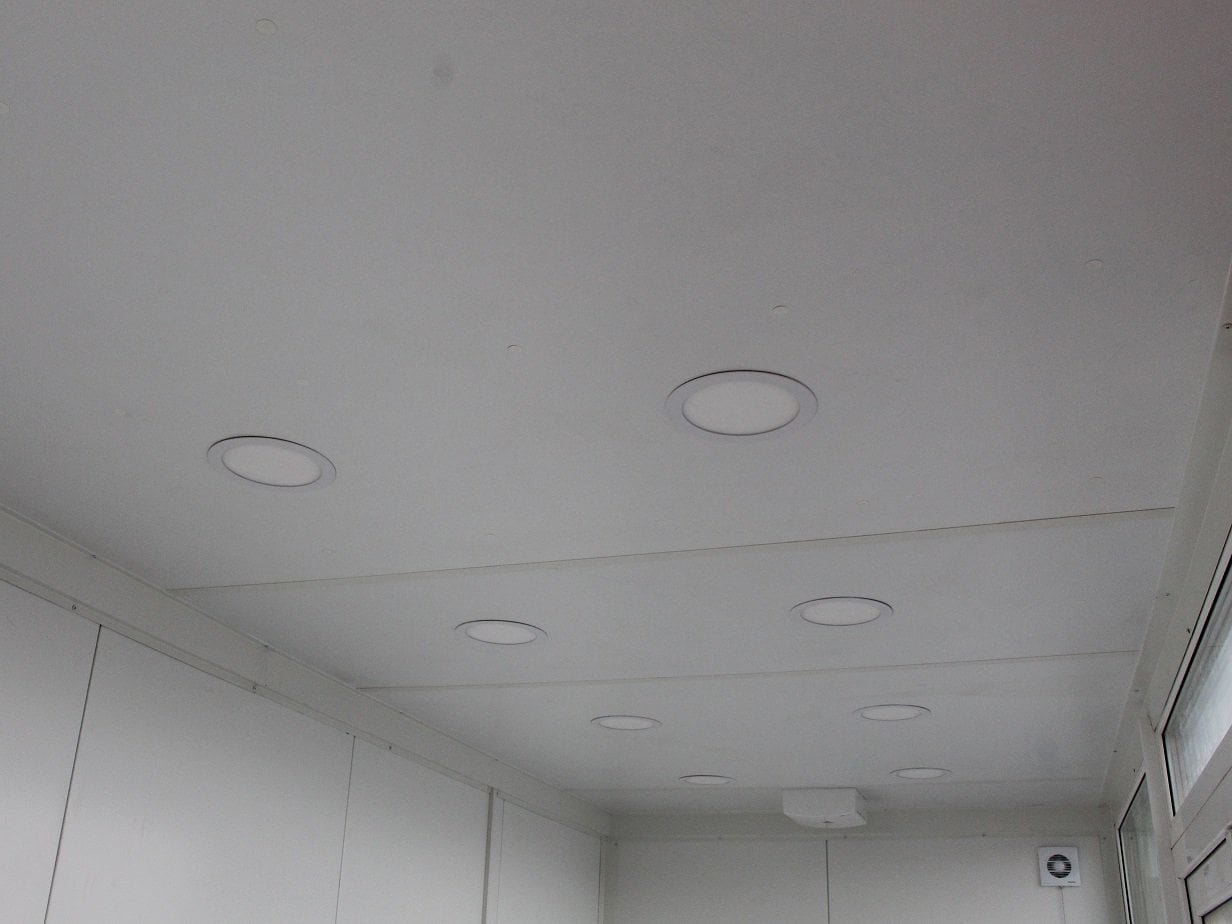
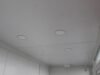
Ten recessed LED ceiling lights are included as standard, providing practical illumination for office, retail, exhibition and event applications.
The walls are finished with smooth sheet metal, making them easy to clean and maintain. The durable grey vinyl floor provides a practical surface capable of handling regular commercial use.
Complete Electrical and Ventilation Equipment
The container comes equipped with an electrical installation, sockets, computer connections, heating and ventilation equipment, allowing it to function as a usable space without requiring the customer to start from an empty shell.
Standard equipment includes:
- 10 recessed LED ceiling lights
- Electrical installation
- Heater/radiator
- Standard sockets
- Computer plugs
- Ventilation valve
- Exhaust air fan
- Glass double doors
- Door pump
- Forklift pockets
This combination makes the container particularly suitable for applications where staff, customers or visitors need to spend extended periods inside.
Professional Appearance for Customer-Facing Applications
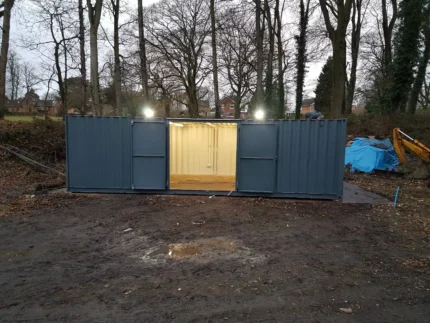
The large glass wall gives this container a distinctive appearance that works particularly well in commercial and public-facing environments.
It can be used as a pop-up shop, exhibition room, ticketing facility, event office, information point or temporary sales space while maintaining a professional appearance.
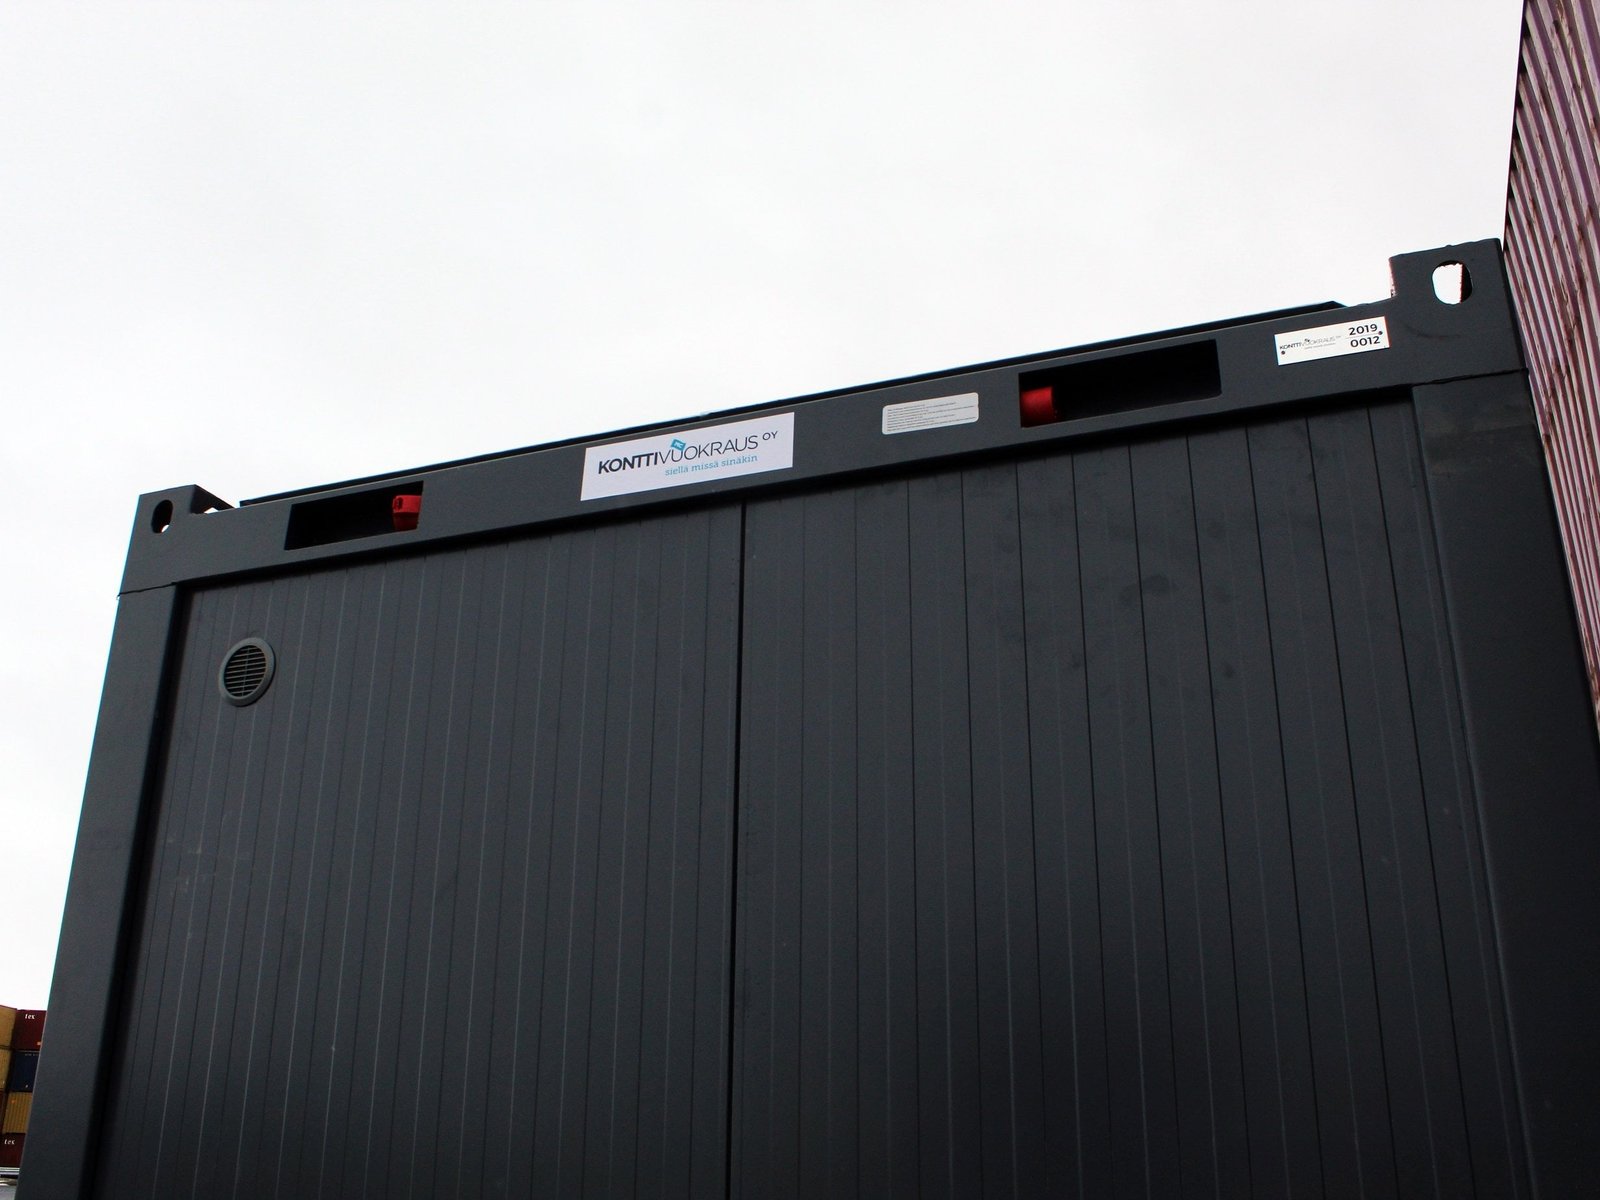
The standard exterior color options are:
- Dark Grey – RAL 7024
- Light Grey – RAL 7035
For projects requiring stronger branding or a specific architectural appearance, the container can also be painted in a completely custom color.
Flexible Modular Design
The container can be used independently or integrated into a larger modular facility.
Multiple office containers can be linked together, making it possible to create larger office spaces, event facilities, exhibition areas or temporary buildings as project requirements grow.
The electrical system uses a 5-pin, 32A socket, which can also be converted to 16A with an adapter, providing flexibility for different electrical arrangements.
Technical Description & Specifications
| Specification | Details |
|---|---|
| Product type | Premium Glass Container with 1 Glass Wall |
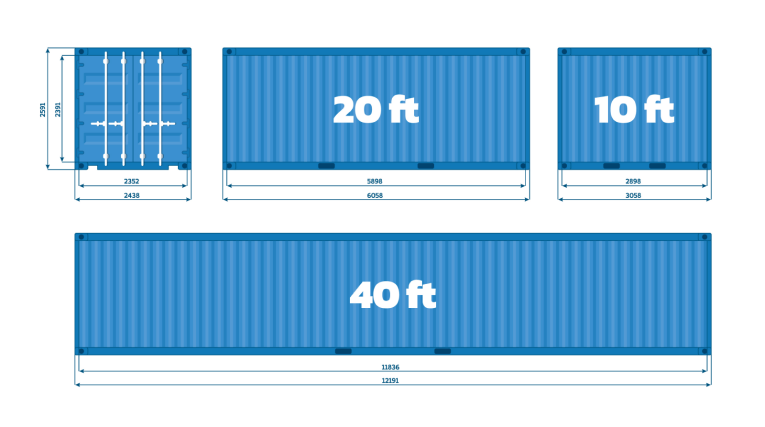
| Container size | 20 ft / approximately 6 m |
| Condition | New |
| External length | 6,050 mm |
| External width | 2,430 mm |
| External height | 2,790 mm |
| Internal length | 5,840 mm |
| Internal width | 2,220 mm |
| Internal height | 2,520 mm |
| Internal capacity | Approximately 26 m³ |
| Usable floor area | Approximately 12 m² |
| Glass wall | One complete long side |
| Entrance | Glass double doors |
| Door equipment | Door pump |
| Wall insulation | 80 mm PIR sandwich insulation |
| Floor insulation | 100 mm wool insulation |
| Roof insulation | 50 mm wool + 50 mm PIR |
| Interior finish | White smooth sheet-metal surfaces |
| Floor finish | Durable grey vinyl floor |
| Lighting | 10 recessed LED ceiling lights |
| Heating | Integrated heater/radiator |
| Electrical installation | Included |
| Power connection | 5-pin, 32A socket |
| Electrical flexibility | Can be converted to 16A using an adapter |
| Standard sockets | Included |
| Computer sockets/plugs | Included |
| Ventilation | Ventilation valve and exhaust air fan |
| Handling equipment | Forklift pockets |
| Standard exterior colors | RAL 7024 dark grey / RAL 7035 light grey |
| Custom color | Available |
| Air-source heat pump | Optional |
| Furniture | Optional |
| Awning / marquise | Optional |
| Additional computer sockets | Optional |
| Additional ventilation equipment | Optional |
| Container linking | Multiple units can be linked together |
| Primary applications | Offices, events, exhibitions, pop-up shops, temporary facilities, control rooms, sports events and commentator booths |
The technical specifications above are based on the manufacturer’s published product information.
Standard Equipment
The container is supplied with a comprehensive range of built-in equipment, including:
Insulation
The enclosed walls, floor and roof are insulated to improve interior comfort.
LED Lighting
10 recessed LED lights are installed in the ceiling as standard.
Heating
An integrated heater/radiator is included.
Electrical System
The unit includes electrical installation, sockets and computer connections.
Ventilation
A ventilation valve and exhaust air fan help provide air circulation inside the space.
Glass Double Doors
The glass frontage incorporates glass double doors with a door pump, providing an attractive and convenient entrance.
Forklift Pockets
Integrated forklift pockets facilitate handling and positioning of the container.
Available Accessories & Customization
The container can be customized to meet specific project requirements.
Air-Source Heat Pump
An optional air-source heat pump can be installed where additional heating and/or climate-control capability is required.
Furniture
Furniture can be supplied to turn the container into a ready-to-use office, event facility, retail space or other functional environment.
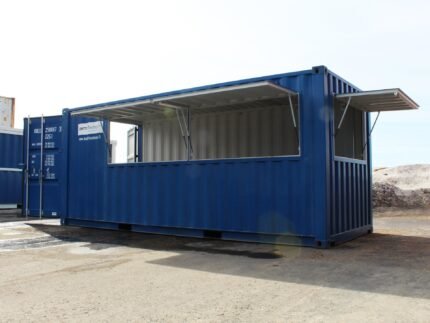
Awning / Marquise
An optional awning can provide additional covered space outside the glass frontage.
Computer Connections
Additional computer sockets can be added depending on the intended use.
Ventilation Equipment
Additional ventilation equipment, including the VL 100 ventilation machine, is available as an option.
Custom Exterior Color
The container can be painted in a custom color, making it possible to match corporate branding, event themes or architectural requirements.
Ideal Applications
The 20′ Glass Container with 1 Glass Wall is particularly suitable for:
- Temporary offices
- Permanent office facilities
- Pop-up shops
- Retail spaces
- Exhibitions
- Trade shows
- Corporate events
- Sports events
- Commentator booths
- Control rooms
- Information points
- Ticketing facilities
- Event reception areas
- Temporary commercial facilities
- Showrooms
- Brand activation spaces
Why Choose the 20′ Glass Container with 1 Glass Wall?
If you need a temporary or modular space that looks professional rather than industrial, this glass container offers an excellent combination of presentation and functionality.
Its full-length glass wall immediately creates a more attractive and welcoming environment, while the insulated construction, heating, LED lighting, electrical installation and ventilation make the interior suitable for practical everyday use.
The approximately 12 m² floor area is large enough for a compact office, retail environment, exhibition space or event facility, while the 2,520 mm internal height gives the interior a more spacious feel.
Its modular design also provides room for future expansion. Multiple units can be connected to create larger facilities, making this a practical solution for businesses and organizations whose space requirements may change over time.
With optional furniture, air-source heat pump, awning, additional computer connections, ventilation equipment and custom exterior colors, the container can be configured around the specific needs of your project.
For businesses looking for a modern, comfortable and highly presentable modular space, the 20′ Glass Container with 1 Glass Wall offers an attractive alternative to conventional temporary buildings.



Reviews
There are no reviews yet.