

Double Space – 3 Glass Walls: A Premium, Ready-to-Use Commercial Space
Create a professional, modern and highly visible working environment without the limitations of a conventional container or the time and expense associated with traditional construction.
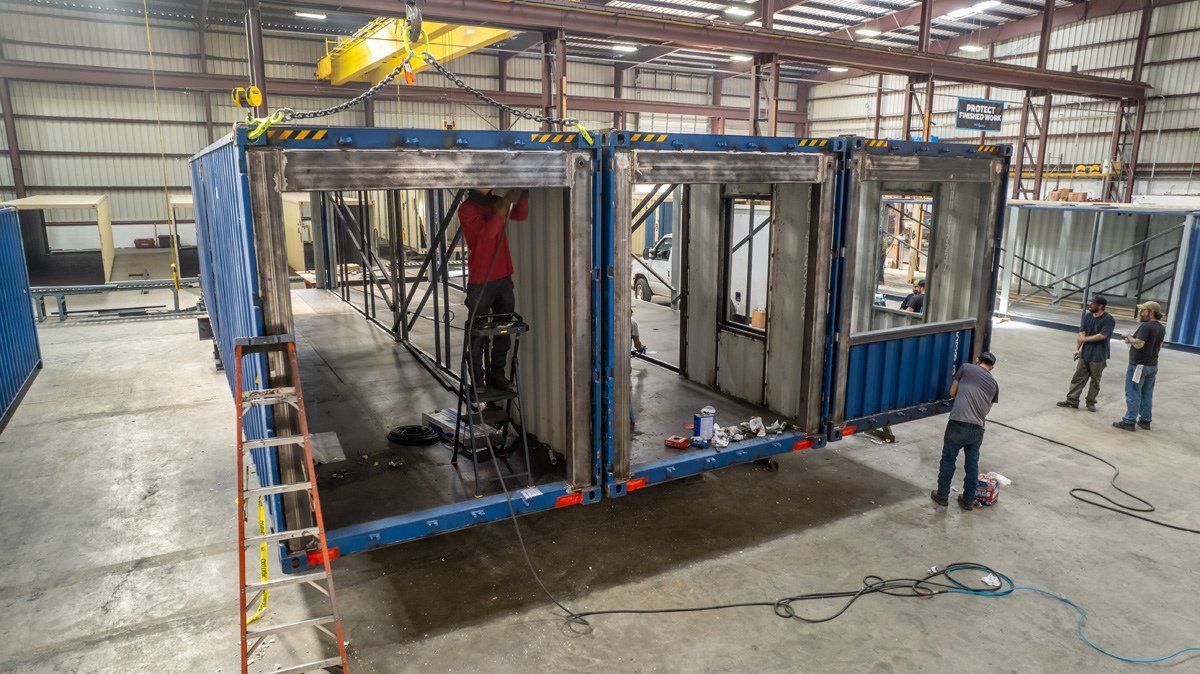
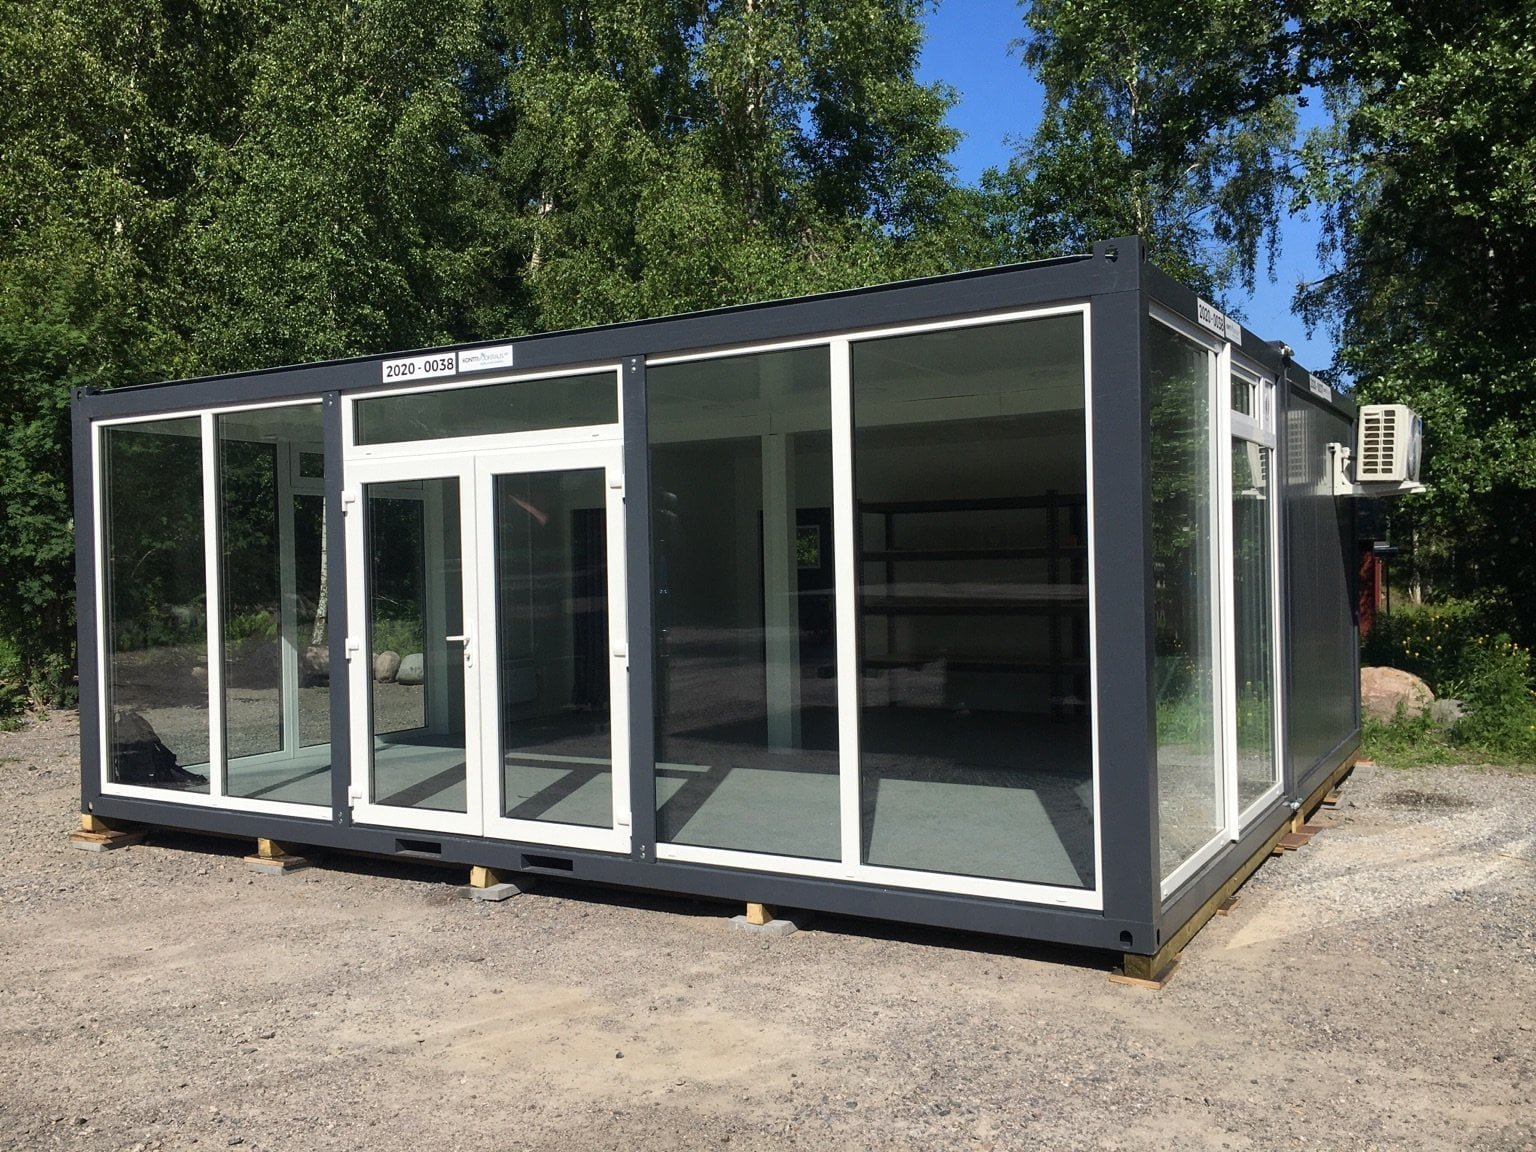
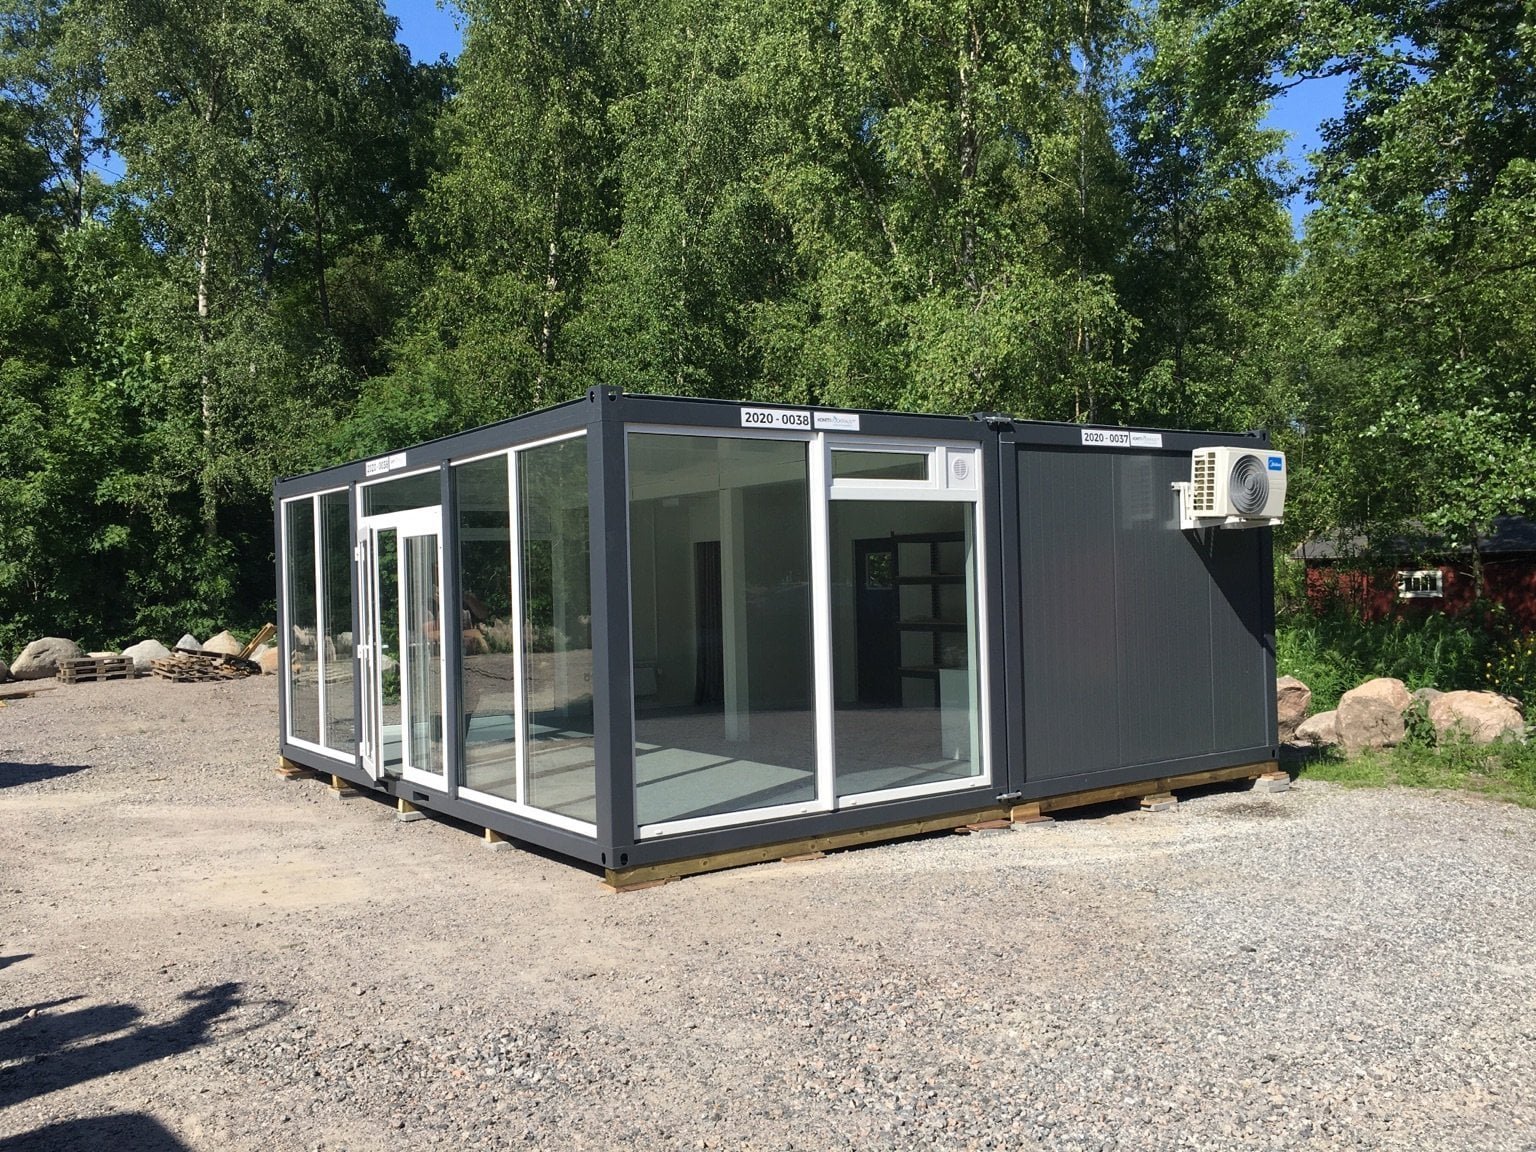
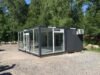
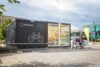
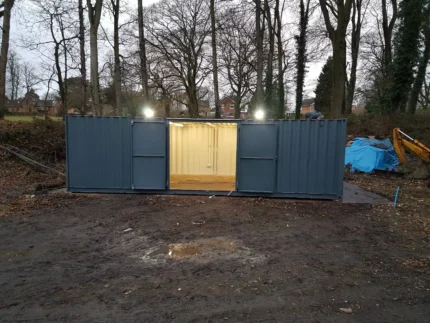
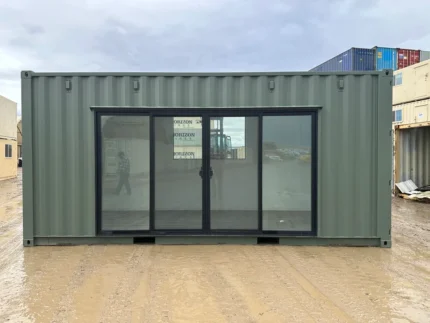
The Double Space – 3 Glass Walls is a premium modular space created by combining two Premium-class Office Containers into one spacious, fully insulated unit. Designed with three large glass walls, this container solution delivers an impressive contemporary appearance while providing abundant natural visibility for businesses that want their products, services or workspace to be seen.
Whether you are creating a showroom, retail space, office, sales environment, exhibition area, reception space or professional workspace, this ready-to-use modular building provides an attractive alternative to a traditional temporary structure.
The unit is available in three different size configurations, allowing customers to select a layout according to their available space and operational requirements. The standard accessories and core equipment are designed to provide a comfortable and functional environment regardless of the selected size.
Modern Three-Glass-Wall Design
The defining feature of this model is its three glass walls.
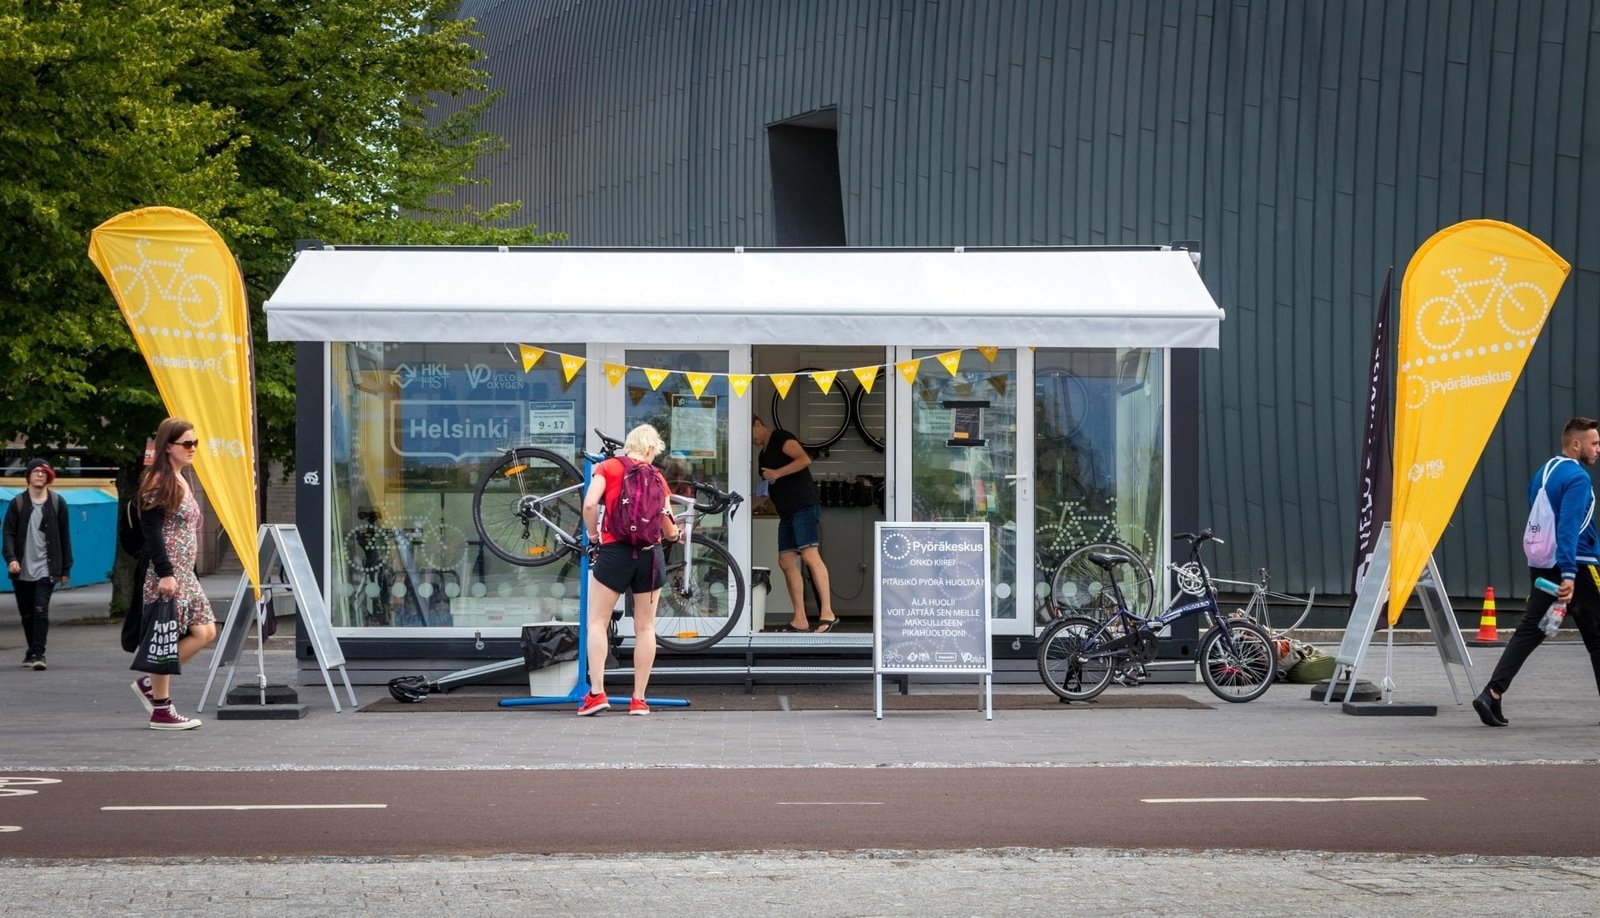
Large glass surfaces create a bright and open environment while giving visitors excellent visibility into the space. This makes the unit particularly attractive for businesses that want to display products, create an inviting customer environment or maintain a professional visual connection between the interior and exterior.
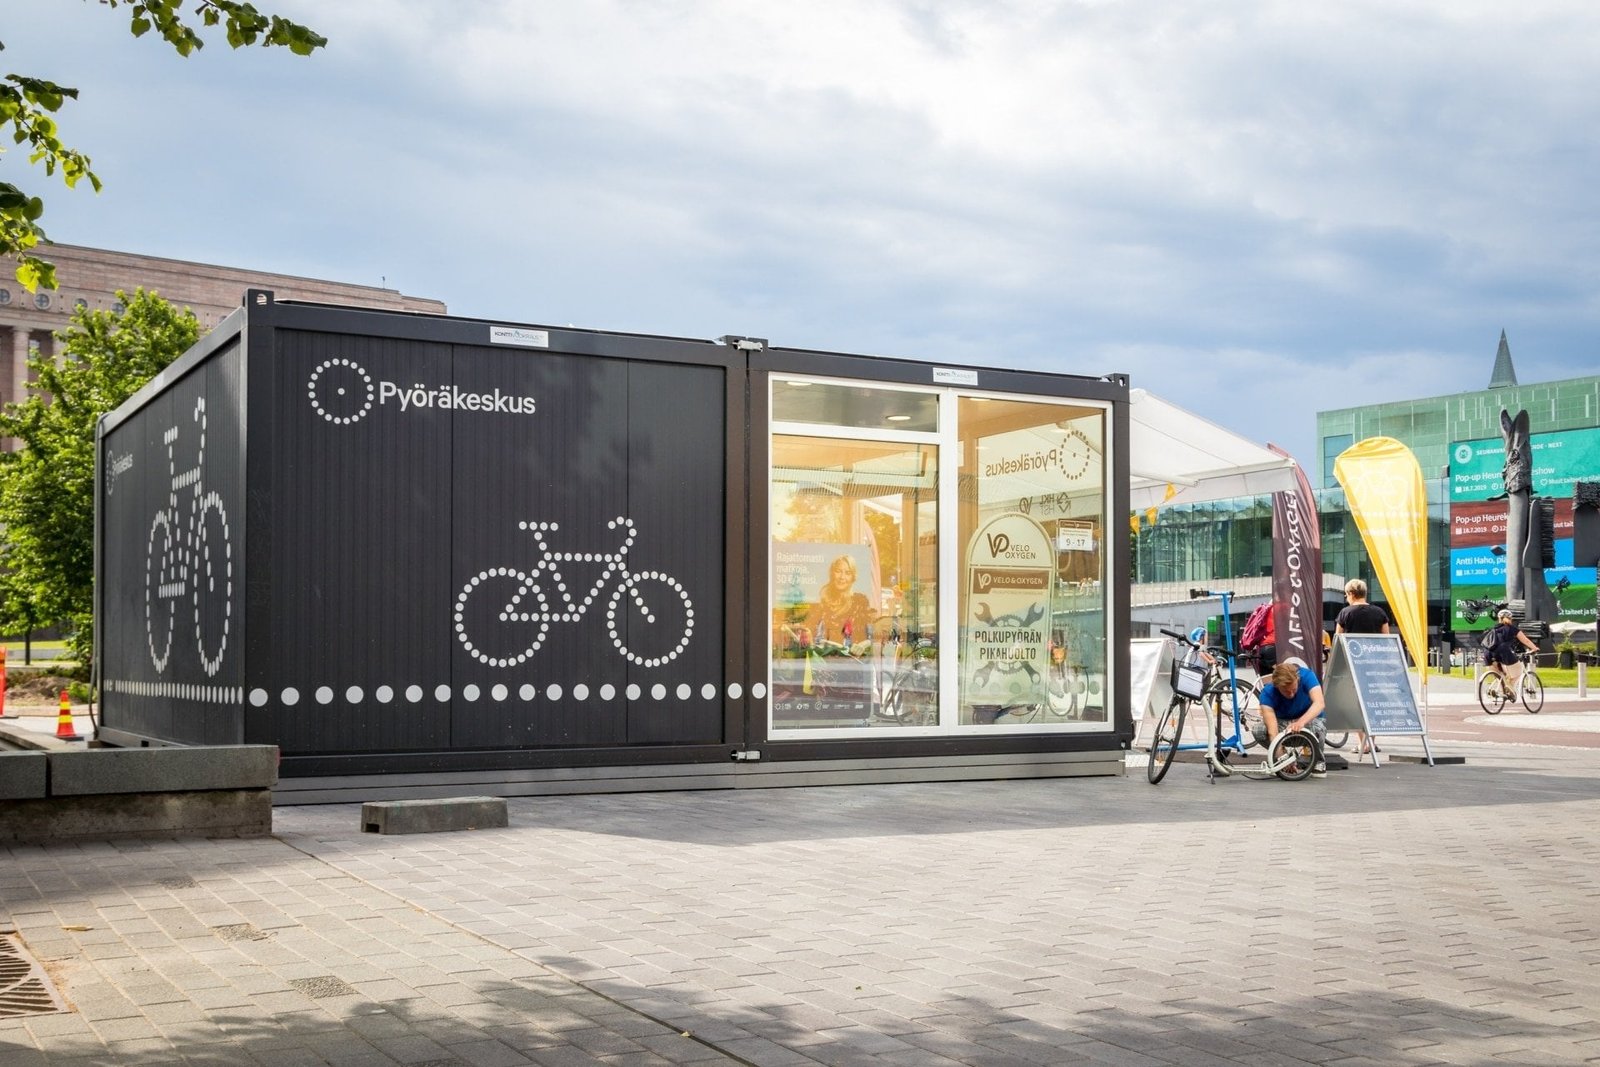
The design is especially well suited to applications where appearance matters. Instead of looking like a basic storage or site container, the three-glass-wall configuration creates a modern architectural appearance suitable for commercial and customer-facing environments.
Customers can choose between glass double doors or a single glass access door, depending on the desired entrance configuration.
Built for Year-Round Use
The Double Space is designed for year-round operation.
The enclosed walls, floor and roof are thermally insulated, helping create a more comfortable interior environment and improving the building’s suitability for use throughout different seasons.
Heating and air conditioning are included as standard equipment, while additional climate-control options such as an air-source heat pump are available as accessories.
This makes the unit much more than a simple temporary shelter. It can function as a practical workspace or commercial environment where people can work, meet customers and operate equipment throughout the year.
Complete Electrical and Lighting System
The unit comes equipped with a comprehensive electrical installation designed for immediate practical use.
Standard equipment includes:
- Electrical installation
- Power sockets
- 20 recessed LED ceiling lights
- Heating
- Air conditioning
- Ventilation valve
- Exhaust fan
The recessed LED lighting creates a clean, professional appearance while providing effective illumination throughout the interior.
The Office Containers can also be connected to other compatible container units. Power is supplied through a 5-pin, 32A socket, which can also be converted to 16A using an adapter.
Bright, Professional Interior
The interior has been designed to create a clean and professional working environment.
The enclosed interior walls feature white sheet metal, helping reflect light and creating a bright appearance. The material is also easy to maintain and clean, making it practical for commercial and workplace environments.
The floor is finished with a grey plastic surface, providing a modern appearance that complements the neutral interior.
Together with the large glass walls and recessed LED lighting, the result is an interior that feels considerably more like a professional commercial building than a conventional container.
Professional Exterior Appearance
The standard exterior is available in:
- Dark grey – RAL 7024
- Light grey – RAL 7035
Other colors can also be supplied, allowing customers to coordinate the unit with their company branding, surrounding architecture or existing facilities.
The glass profiles can also be supplied in colors matching the container rather than the standard white profiles, providing additional design flexibility.
Designed for Multiple Commercial Applications
The Double Space – 3 Glass Walls is particularly valuable for businesses that need an attractive enclosed space without committing to a conventional permanent construction project.
It can be used as a:
- Showroom
- Retail store
- Sales office
- Corporate office
- Workspace
- Reception area
- Exhibition space
- Customer service area
- Temporary commercial building
- Site office
- Product display area
- Event or exhibition facility
Its modular construction also makes it possible to expand or connect compatible Office Container units when additional space is required.
Technical Description & Specifications
| Specification | Details |
|---|---|
| Product name | Double Space – 3 Glass Walls |
| Product type | Premium modified / modular container space |
| Base construction | Two Premium-class Office Containers linked together |
| Configuration | Double-space unit with three glass walls |
| Available sizes | Three different size configurations |
| Use | Commercial, office, showroom, retail and workspace applications |
| Construction | Fully thermally insulated modular container structure |
| Year-round use | Yes |
| Glass walls | 3 glass walls |
| Entrance options | Glass double doors or single glass access door |
| Interior wall finish | White sheet metal |
| Floor finish | Grey plastic floor |
| Standard exterior colors | Dark grey RAL 7024 or light grey RAL 7035 |
| Alternative colors | Other colors available |
| Glass profile colors | Matching container colors available |
| Ceiling lighting | 20 recessed LED lights |
| Electrical installation | Included |
| Power sockets | Included |
| Heating | Included as standard |
| Air conditioning | Included as standard |
| Ventilation | Ventilation valve and exhaust fan |
| Power connection | 5-pin, 32A socket |
| 16A connection | Possible using an adapter |
| Forklift pockets | Included |
| Air-source heat pump | Available as an accessory |
| Heat-recovery ventilation | Available as an accessory |
| Shelving | Available as an accessory |
| Furniture | Available as an accessory |
| Computer sockets | Available as an accessory |
| Marquise / awning | Available as an accessory |
| Standard insulation | Thermal insulation in enclosed walls, floor and roof |
| Container linking | Compatible Office Containers can be linked together |
| Primary advantage | Ready-to-use, insulated commercial space with extensive glass visibility |
The manufacturer specifies the core standard equipment as insulation, recessed LED ceiling lights, electrification and heater, ventilation valve/exhaust fan, forklift pockets and connection pieces.
Standard Equipment
The Double Space – 3 Glass Walls comes equipped with a comprehensive range of features designed to make the unit practical immediately after installation.
Thermal Insulation
The enclosed walls, floor and roof are thermally insulated, making the unit suitable for year-round use.
20 Recessed LED Lights
Twenty recessed LED lights are integrated into the ceiling, providing effective illumination while maintaining the clean appearance of the interior.
Electrical System
Electrical installation and power sockets are included as standard, providing convenient access to electricity for equipment, computers, lighting and other workplace requirements.
Heating & Air Conditioning
Heating and air conditioning are included, helping maintain a comfortable internal environment across changing weather conditions.
Ventilation
A ventilation valve and exhaust fan are included as standard to support air circulation within the enclosed space.
Forklift Pockets
Integrated forklift pockets make handling and positioning of the modular units more practical during installation and relocation.
Connection Pieces
Connection pieces are included for joining the container units together as part of the double-space configuration.
Optional Accessories
The unit can be customized further with additional accessories according to its intended use.
Furniture
Furniture packages can be added to create a complete ready-to-use office, showroom or commercial environment.
Air-Source Heat Pump
An air-source heat pump can be specified for customers requiring additional or alternative climate-control capabilities.
Marquise / Awning
An external marquise can provide additional covered space around the entrance or customer-facing area.
Heat-Recovery Ventilation
A heat-recovery ventilation machine can be added to improve ventilation and energy efficiency.
Computer Sockets
Additional computer sockets can be installed for office, retail or technology-focused applications.
Shelves
Shelving can be added to provide organized storage or product-display space.
Ideal Applications
Showrooms
The three glass walls provide excellent visibility, making the unit an attractive showroom for displaying vehicles, equipment, products, building materials or other merchandise.
Retail Stores
The modern appearance and glass frontage create an inviting environment for customer-facing retail operations.
Offices
The insulated and climate-controlled interior provides a comfortable workspace suitable for administrative, sales or management functions.
Exhibition & Events
The professional appearance and extensive glass surfaces make the unit suitable for exhibitions, promotional events and temporary commercial installations.
Reception Areas
The unit can serve as an attractive reception or customer-service building at construction sites, commercial facilities, industrial premises and events.
Workspaces
The insulated interior, electrical system, lighting, heating, air conditioning and ventilation make it suitable as a dedicated workspace.
Why Choose the Double Space – 3 Glass Walls?
The Double Space – 3 Glass Walls is designed for customers who want the practical advantages of modular container construction without sacrificing appearance, comfort or professional presentation.
Its combination of two Premium Office Containers, three glass walls, thermal insulation, climate control, electrical installation, recessed LED lighting and ventilation creates a genuinely functional commercial environment.
For businesses, the advantages go beyond simply gaining additional floor space. The extensive glass walls create visibility and a strong visual presence, helping the unit stand out from ordinary container buildings. The modern exterior and bright interior can also provide a more welcoming environment for customers, employees and visitors.
The modular construction offers additional flexibility because compatible Office Containers can be connected together, allowing businesses to create larger configurations as their requirements develop.
With multiple size choices, color options and a wide selection of accessories, the Double Space can be configured to suit a variety of commercial and professional applications.
A Premium Alternative to Conventional Construction
If you need a professional, attractive and ready-to-use space, but want to avoid the time and complexity of traditional construction, the Double Space – 3 Glass Walls provides an efficient alternative.
It combines:
Modern design + three glass walls + thermal insulation + heating + air conditioning + electrical installation + professional lighting + flexible configuration
into one complete modular solution.
For businesses looking for a premium showroom, office, retail space or workspace that combines functionality with a strong visual presence, the Double Space – 3 Glass Walls is an outstanding modular solution.




Reviews
There are no reviews yet.